
千平别墅随四季生长,时光镌刻家的雅致温度!

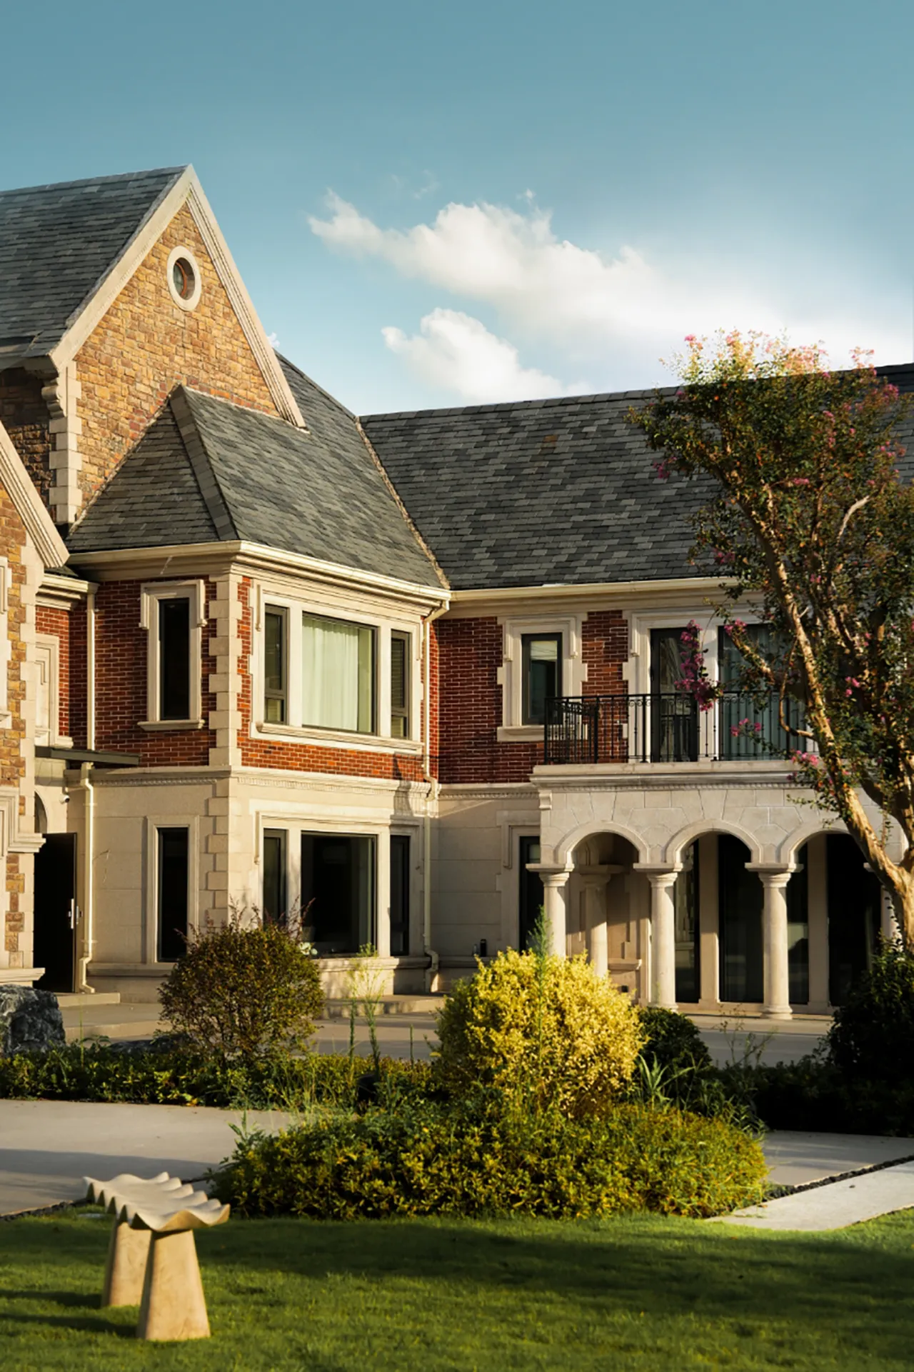
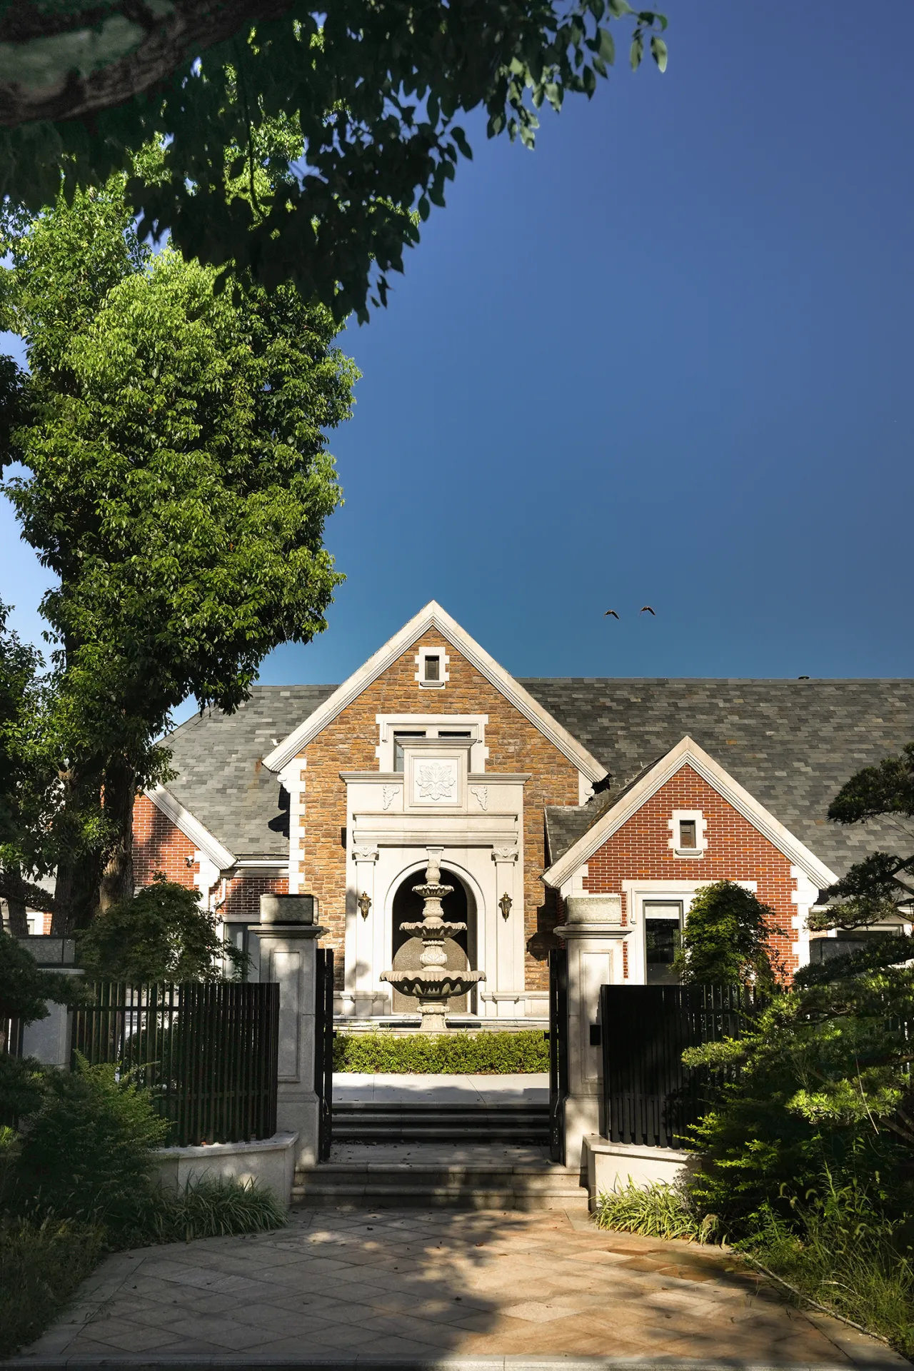
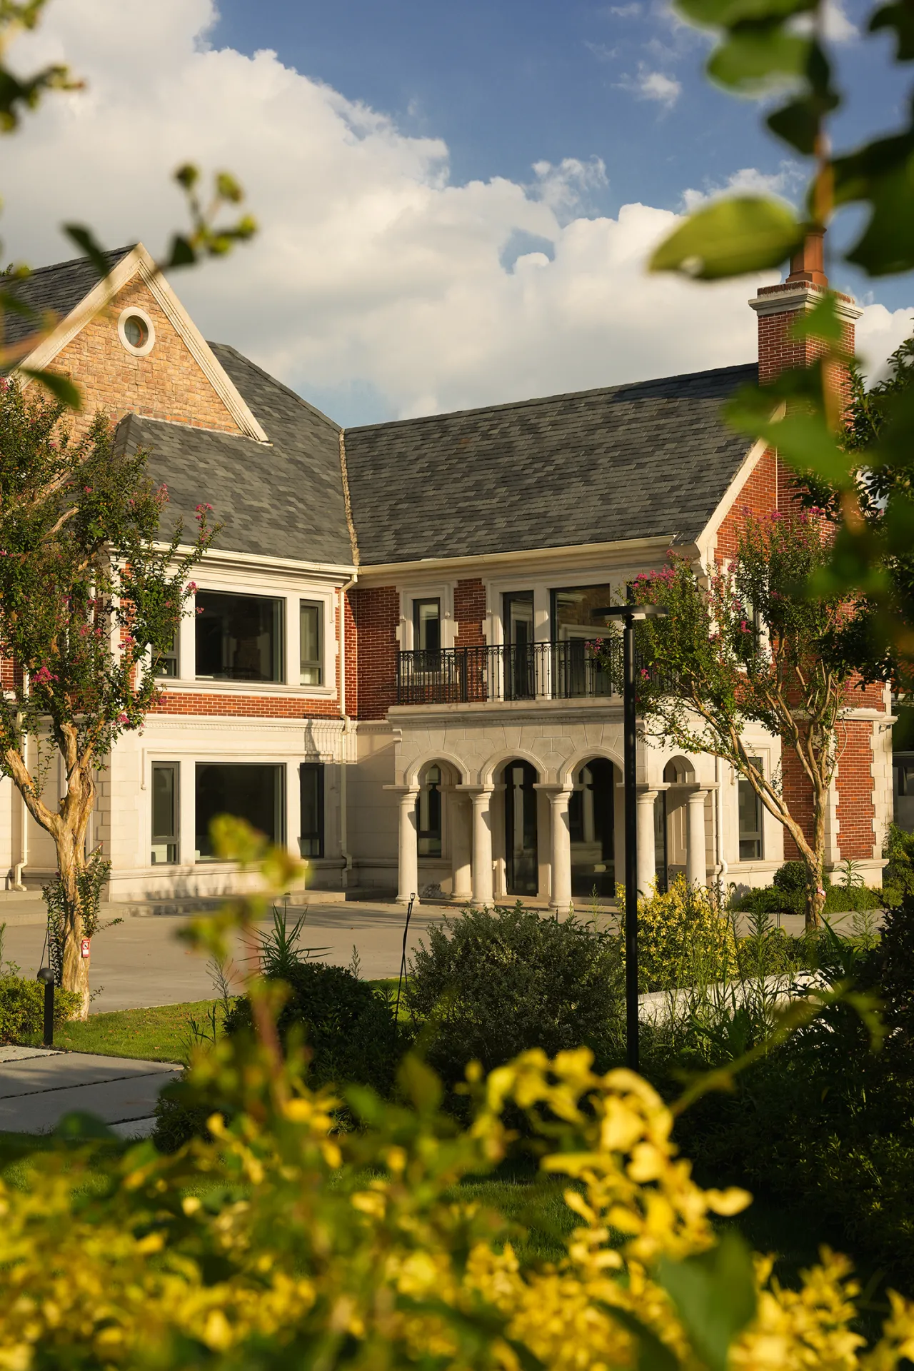
久居高楼林立的都市,内心总向往山野自然。徒步、露营、奔赴远方,贪恋无天花板的旷野,感受四季流转。业主渴望将这份松弛感搬进家中。现代主义崇尚简洁功能,后现代主义追求个性表达。而当下邻里疏离、生活观念转变,家早已不止是食宿居所。设计师深挖居住者显性与潜在需求,让住宅兼顾实用内核与精神归属,在家亦可拥抱自然意趣。
Living long-term in a city filled with towering skyscrapers, one’s heart always yearns for the natural beauty of the mountains and wilderness. Hiking, camping, and traveling to distant places—we crave the boundless open spaces and the changing of the seasons. The homeowners longed to bring this sense of relaxation into their home. Modernism champions simplicity and functionality, while postmodernism pursues individual expression. Yet in today’s world of social alienation and shifting lifestyles, home has long ceased to be merely a place for food, shelter, and sleep. The designer delved deeply into the residents’ explicit and latent needs, creating a home that balances practicality with a sense of spiritual belonging—a place where one can embrace the joys of nature right at home.
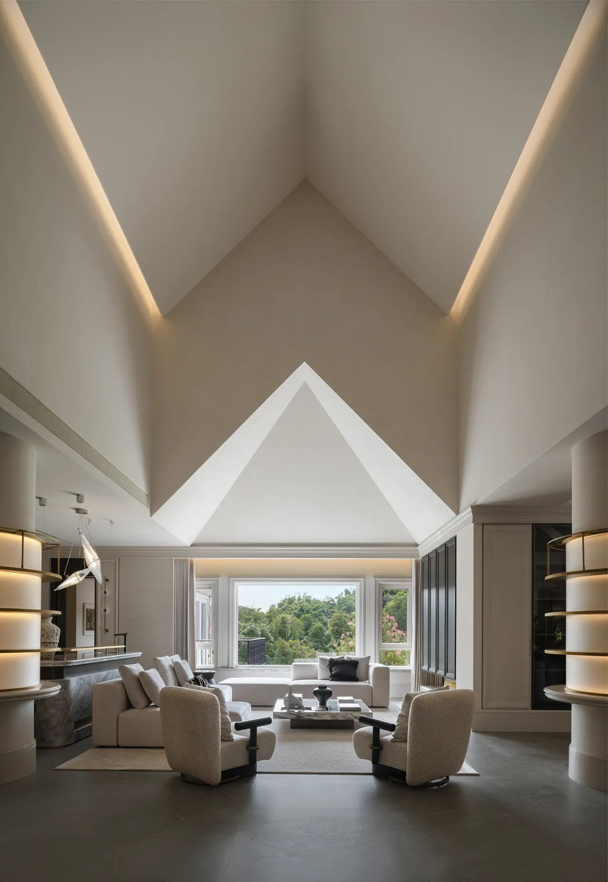
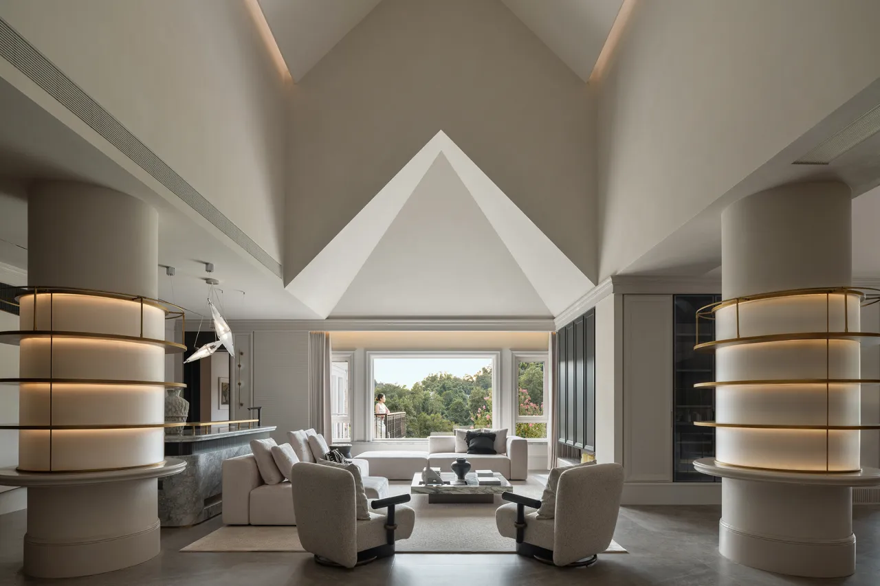
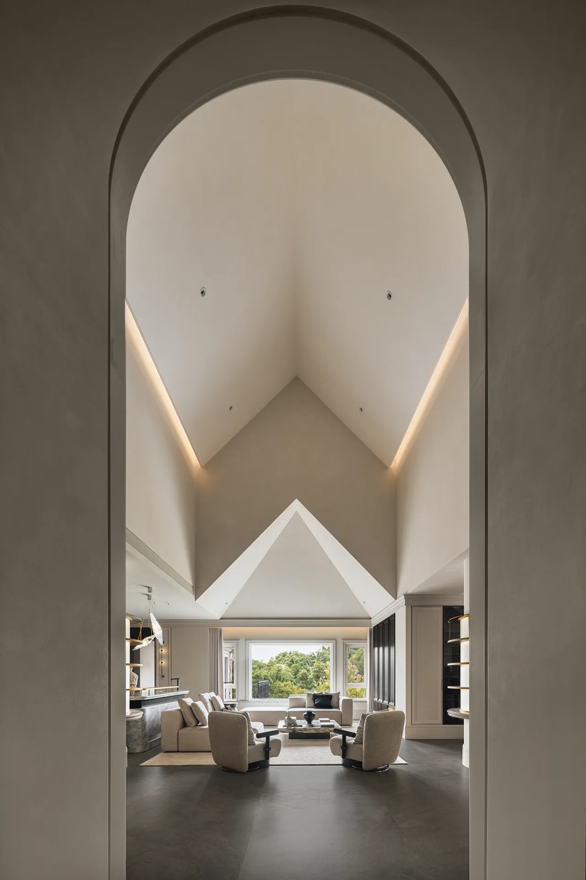
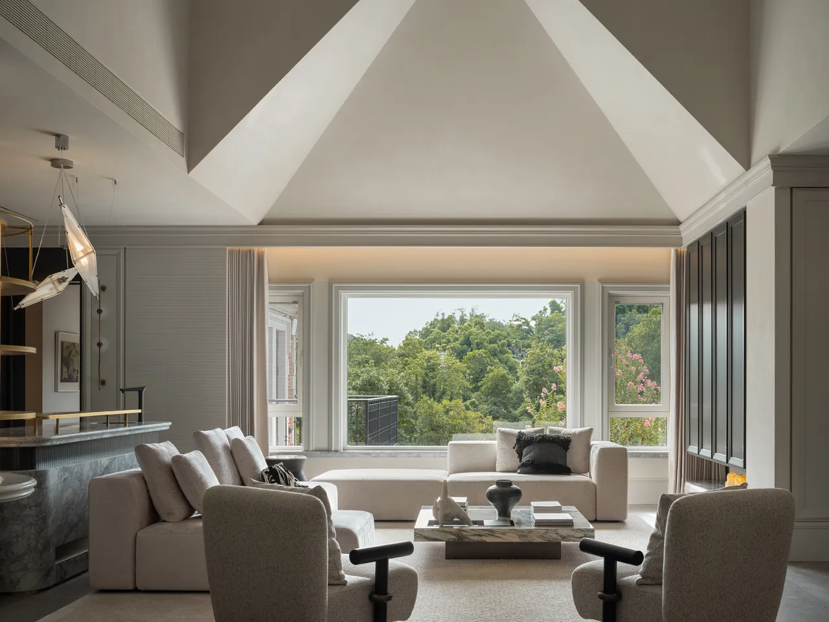
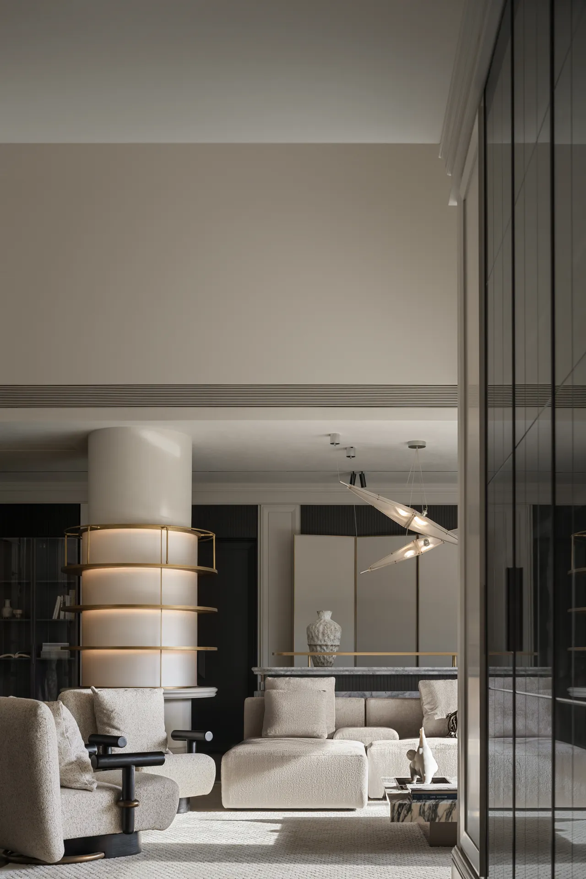
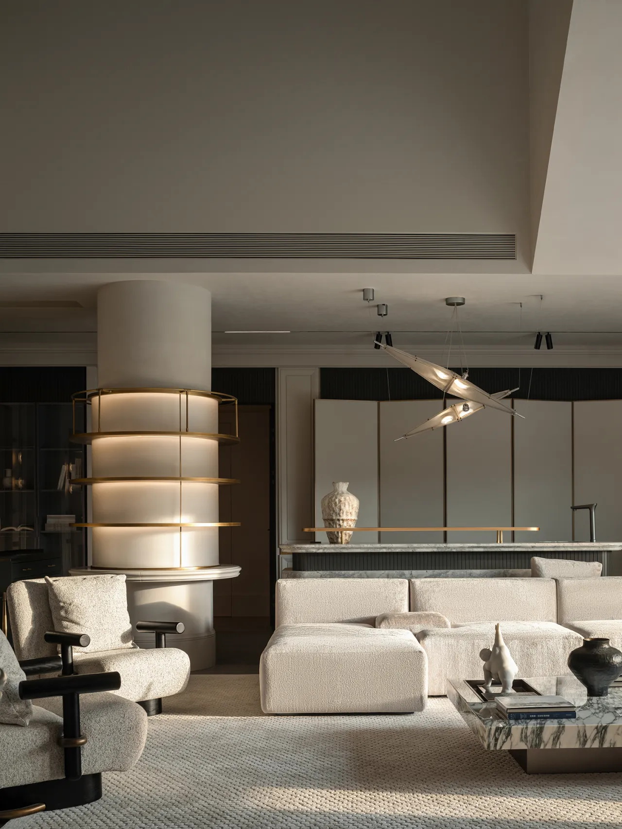
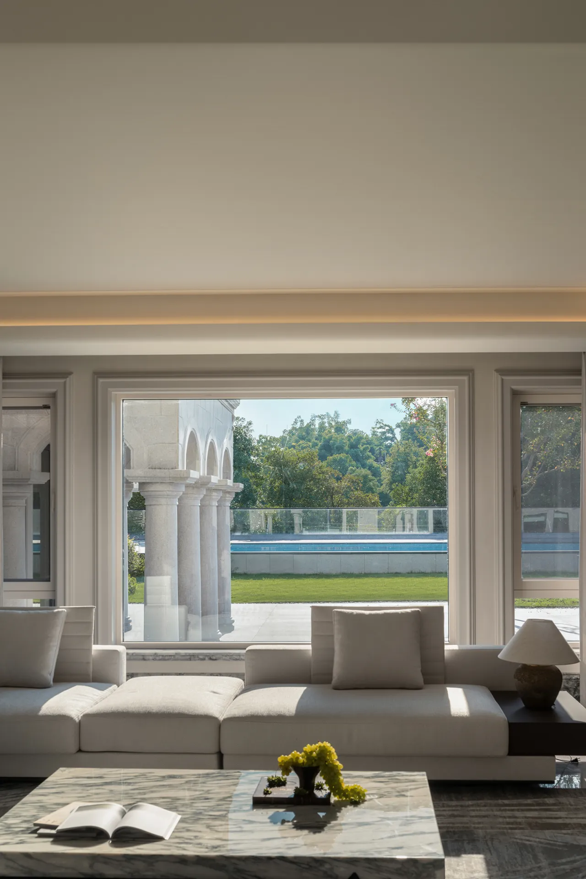
客厅保留原始挑高三角顶,延续建筑本真结构美感,如同一座微型现代教堂,为空间铺展开阔沉静的氛围感。而空间的点睛之笔,是这扇精心框景的窗。它早已超越采光功能,化作一幅昼夜流转的流动画卷。窗外树影摇曳,高尔夫球场漫开无垠绿意。静坐沙发休憩,或是倚着长岛台与友人闲谈,这份自然景致,便是空间深邃而灵动的背景底色。
The living room retains its original high-ceilinged triangular roof, preserving the building’s authentic structural beauty. It resembles a miniature modern chapel, creating a spacious and serene atmosphere throughout the space. The crowning touch of the space is this meticulously framed window. It has long transcended its function of providing natural light, transforming into a flowing canvas that shifts with the passage of day and night. Outside the window, tree shadows sway gently, and the golf course stretches out in boundless greenery. Whether sitting quietly on the sofa to relax or leaning against the island counter to chat with friends, this natural scenery serves as the space’s profound and vibrant backdrop.
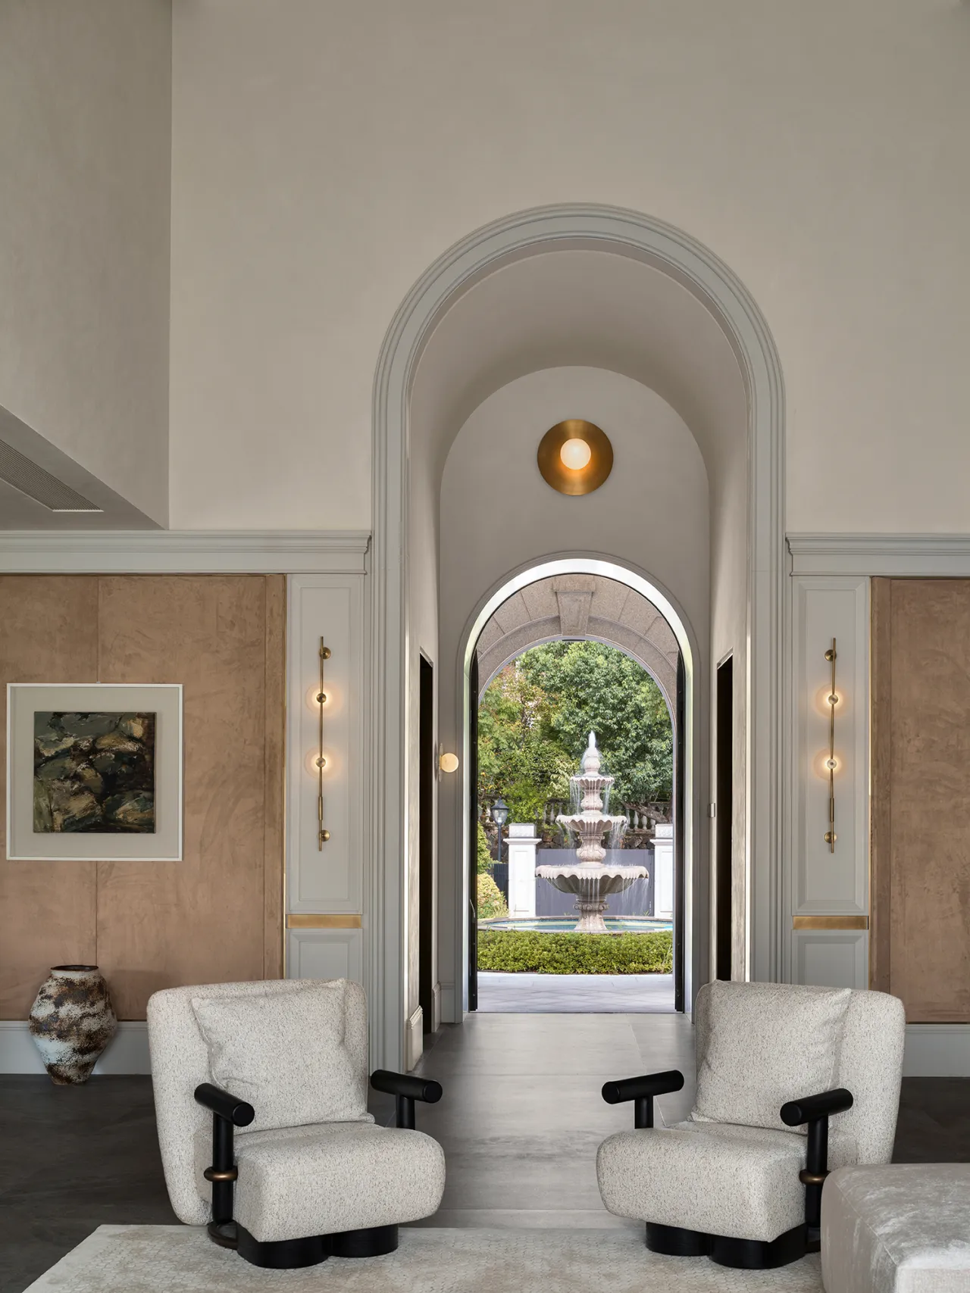
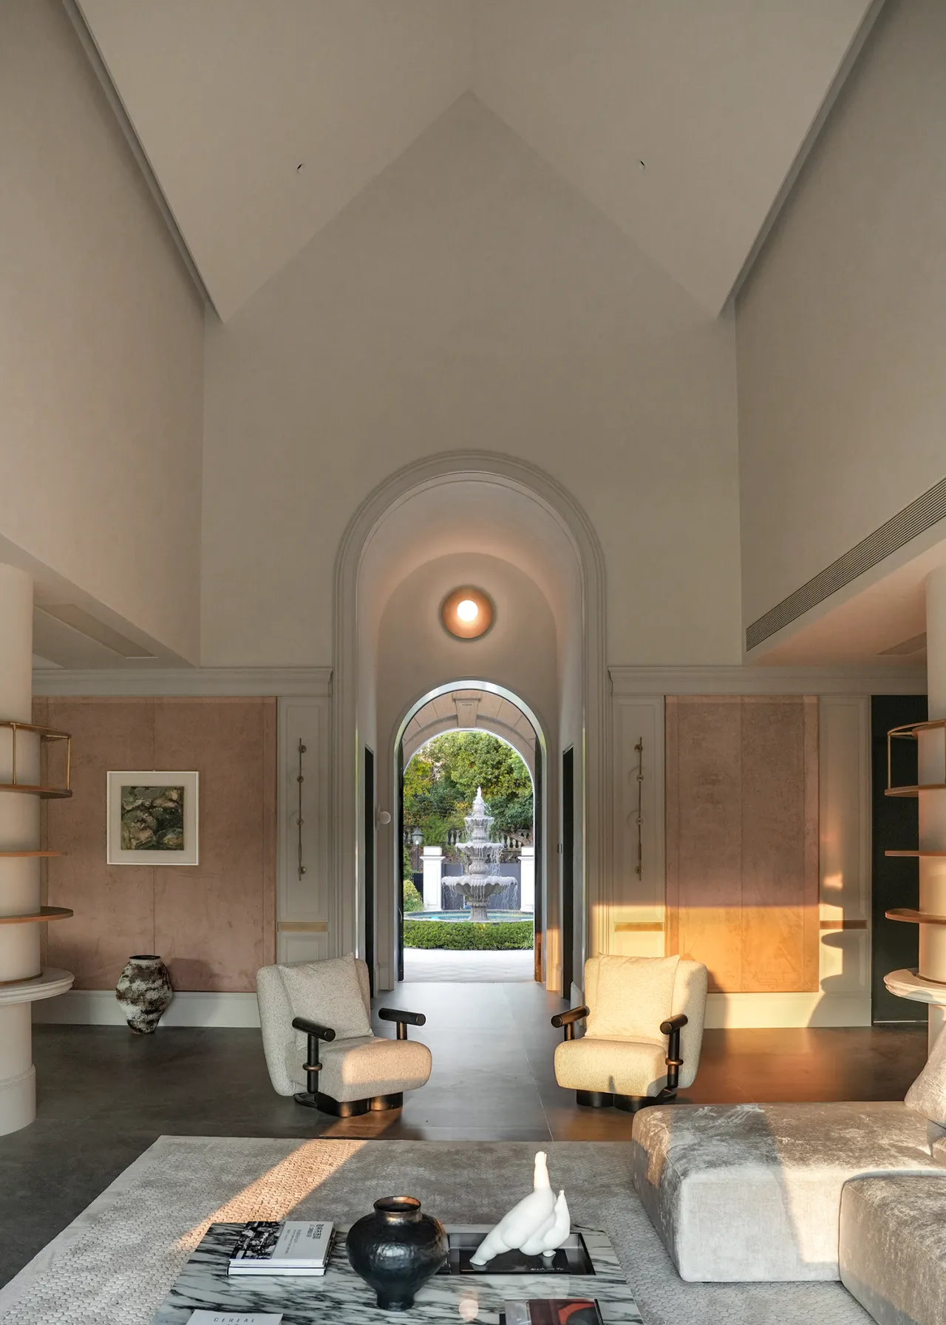
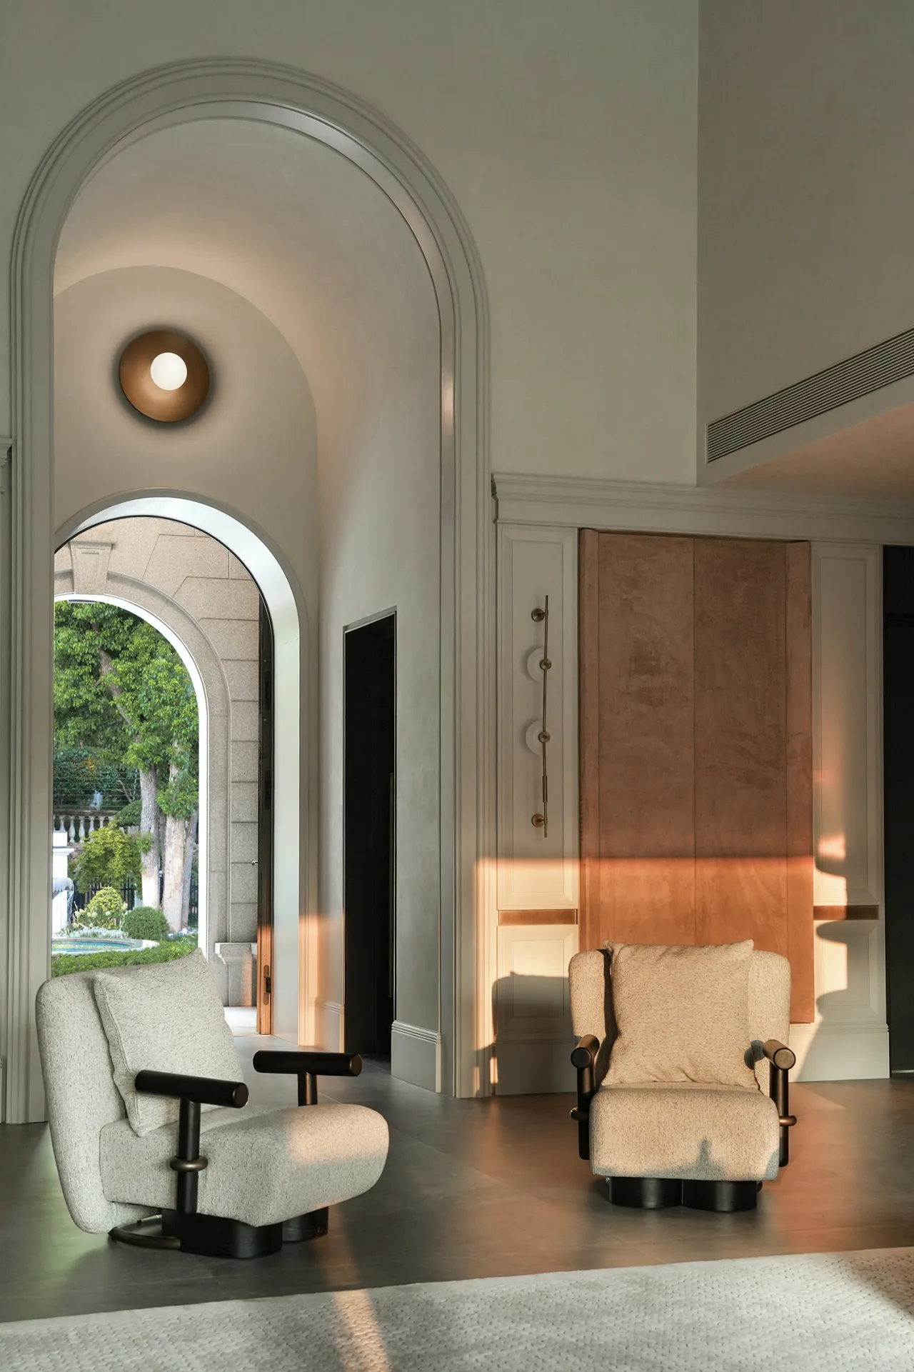
步入玄关,利落的收纳系统将琐碎繁杂尽数隐匿。地面黑色瓷砖通铺延伸视野,前方素白圆柱形成优雅过渡缓冲。设计师巧思嵌入不锈钢书架,书籍与珍藏好物,化作归家映入眼帘的第一重景致。这份恰到好处的展示,演绎出毫不刻意的精致,开门一刻,家的独特气质便缓缓铺展。
Upon entering the foyer, a sleek storage system neatly conceals all the clutter and杂物. The black floor tiles extend seamlessly across the space, widening the visual horizon, while the pure white columns ahead create an elegant transitional buffer. The designer ingeniously incorporated a stainless-steel bookshelf, where books and treasured possessions become the first sight that greets you upon returning home. This perfectly balanced display exudes an effortless elegance; the moment you open the door, the home’s unique character slowly unfolds.
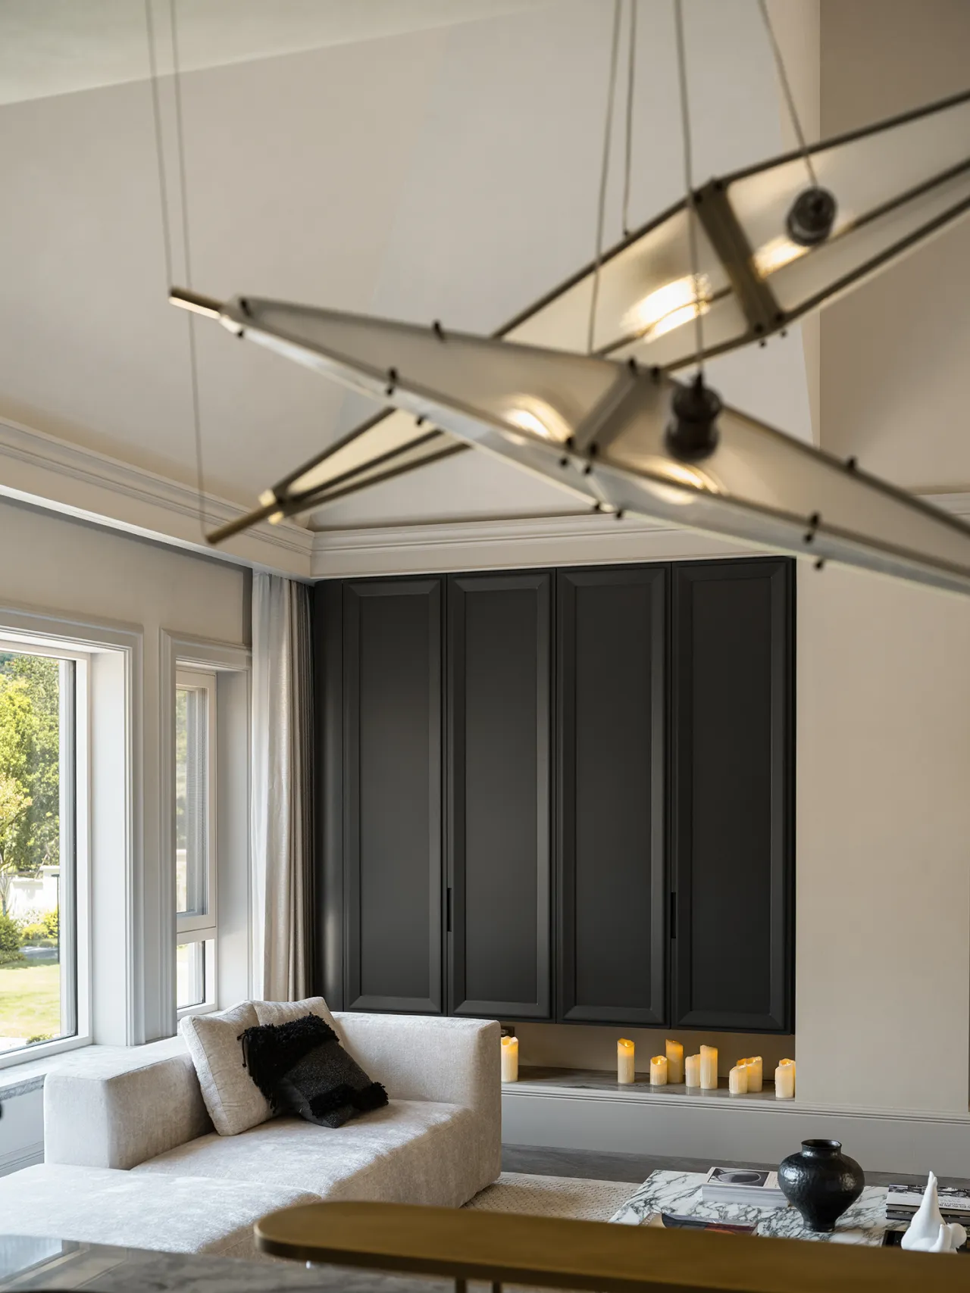
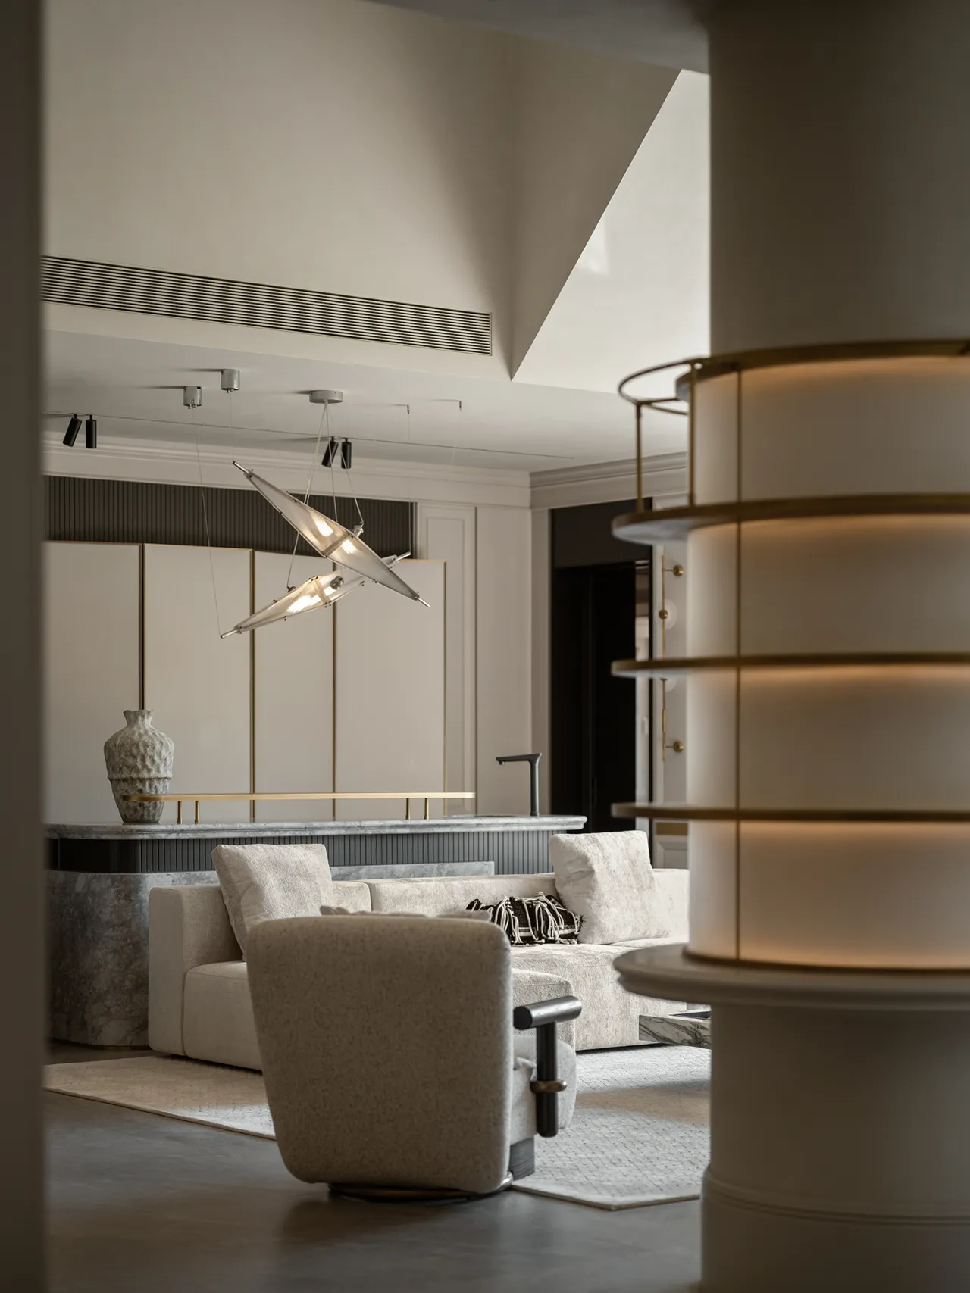
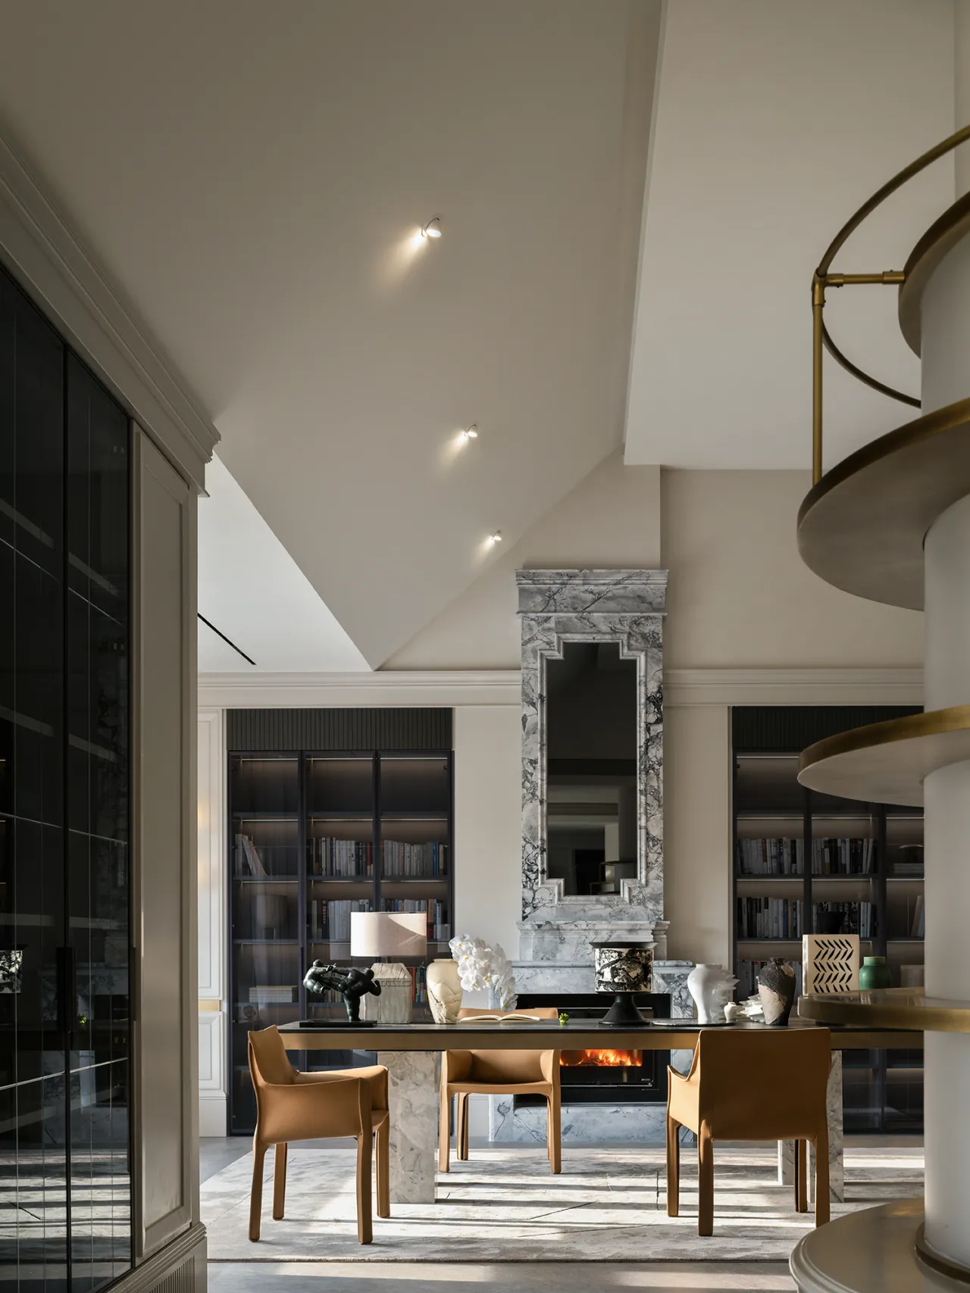
业主夫妇希望陪伴两个孩子成长,日常居家时间居多,设计师着力打造家人愿意相聚、自在停留的共处场景。二层作为一家四口的核心生活区域,壁炉可燃起暖意,家人围坐桌前,读书办公,闲谈日常趣事;亦可席地而坐,于兴趣角一同绘画、制作手作。在这里,每个人都能寻得松弛舒适的状态,留存下属于家庭陪伴的珍贵成长记忆。
The homeowners—a couple—wish to be there for their two children as they grow up and spend most of their time at home, so the designer focused on creating shared spaces where the family would enjoy gathering and spending time together comfortably. The second floor serves as the core living area for the family of four. The fireplace radiates warmth as family members gather around the table to read, work, or chat about the day’s events; they can also sit on the floor in the activity corner to paint or create crafts together. Here, everyone can find a state of relaxation and comfort, preserving precious memories of family time as the children grow.
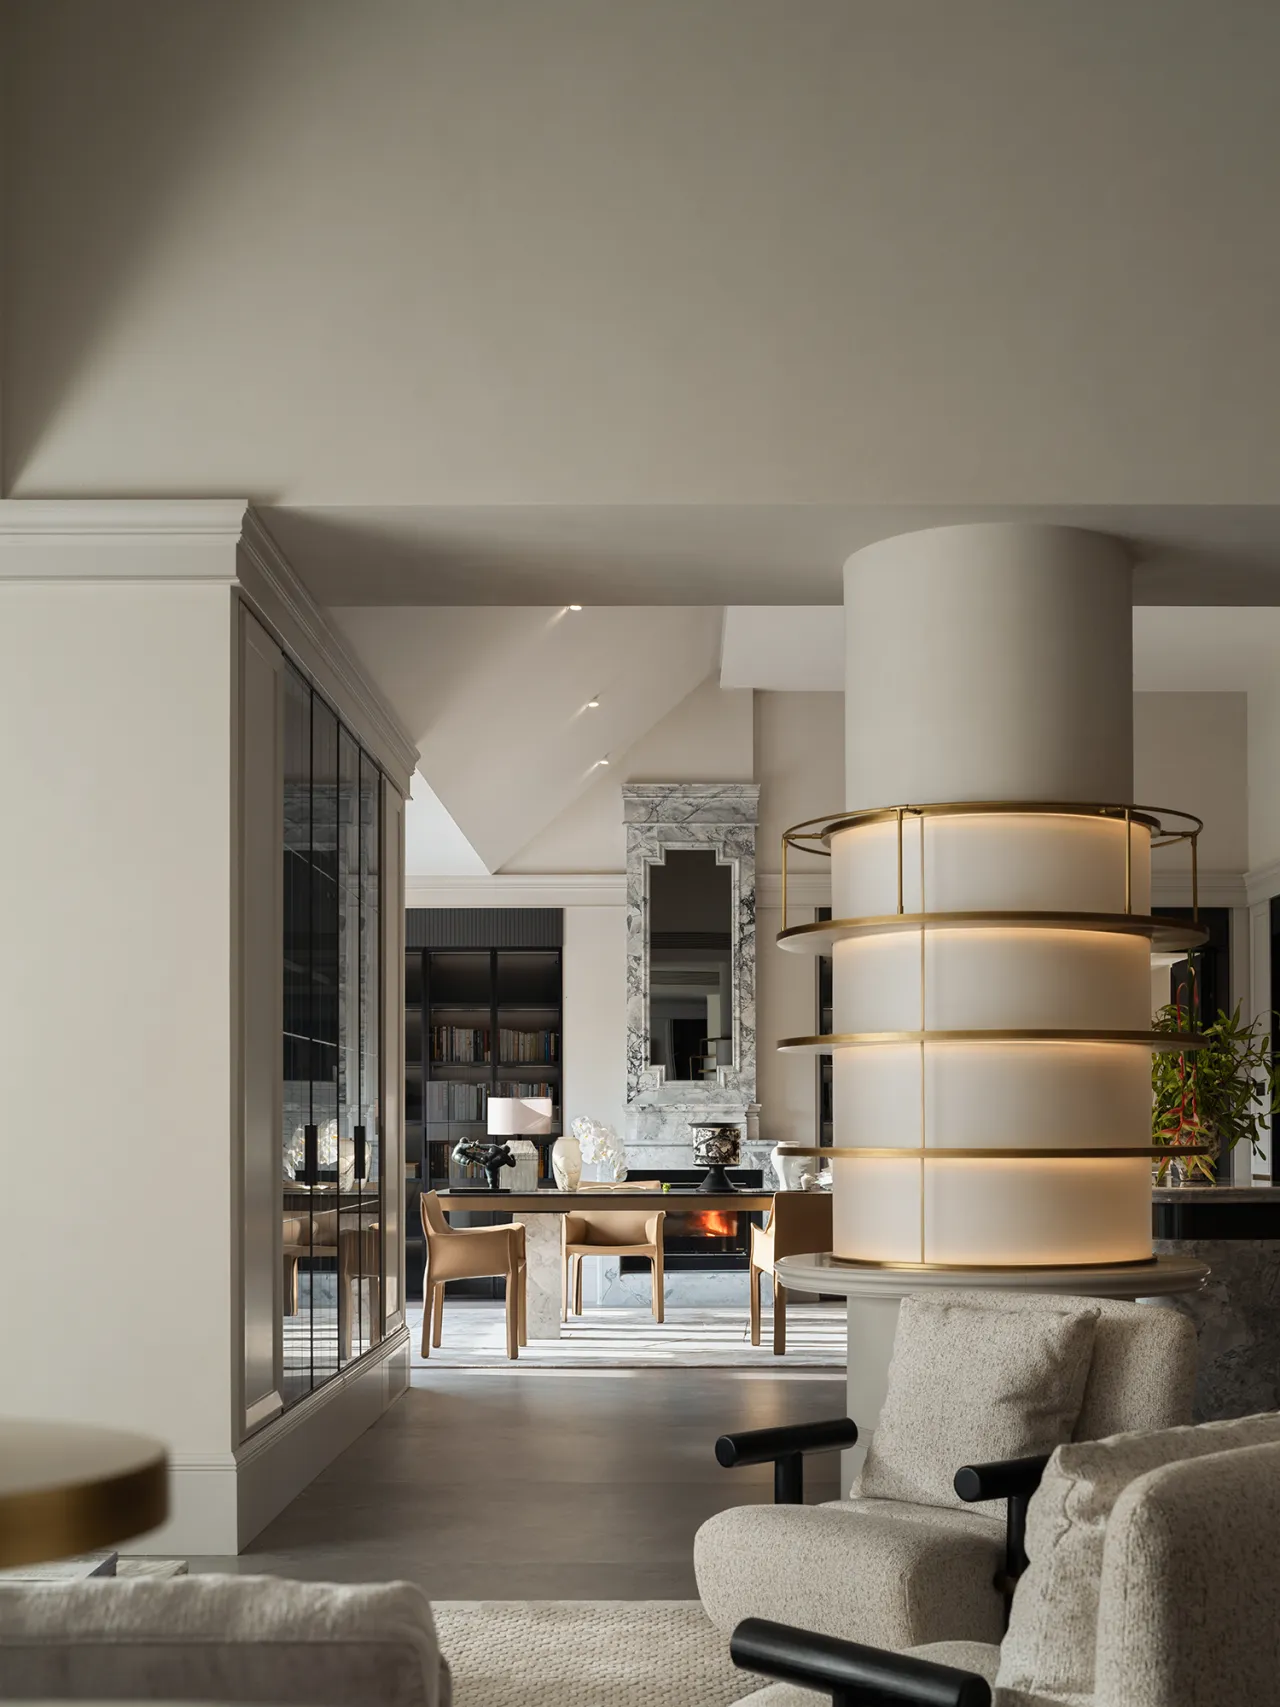
中厅预留充足拓展余地,为家人发展各类兴趣爱好提供弹性空间。作为全屋的空间枢纽,衔接一座优雅盘旋而下的楼梯,楼梯宛若一件流动的艺术雕塑。侧边借鉴高端酒店的设计巧思设置花礼台,把仪式感揉进平凡日常。随时更换的鲜切花植,将鲜活绿意引入室内,让盎然生机于空间里缓缓蔓延生长。
The central hall offers ample room for expansion, providing a flexible space for family members to pursue a variety of interests and hobbies. Serving as the spatial hub of the entire home, it connects to an elegant, spiraling staircase that resembles a flowing work of art. Drawing inspiration from the design ingenuity of high-end hotels, a floral display stand is placed on one side, infusing a sense of ceremony into everyday life. Fresh-cut flowers and plants, which can be changed at any time, bring vibrant greenery indoors, allowing a sense of vitality to slowly spread and flourish throughout the space.
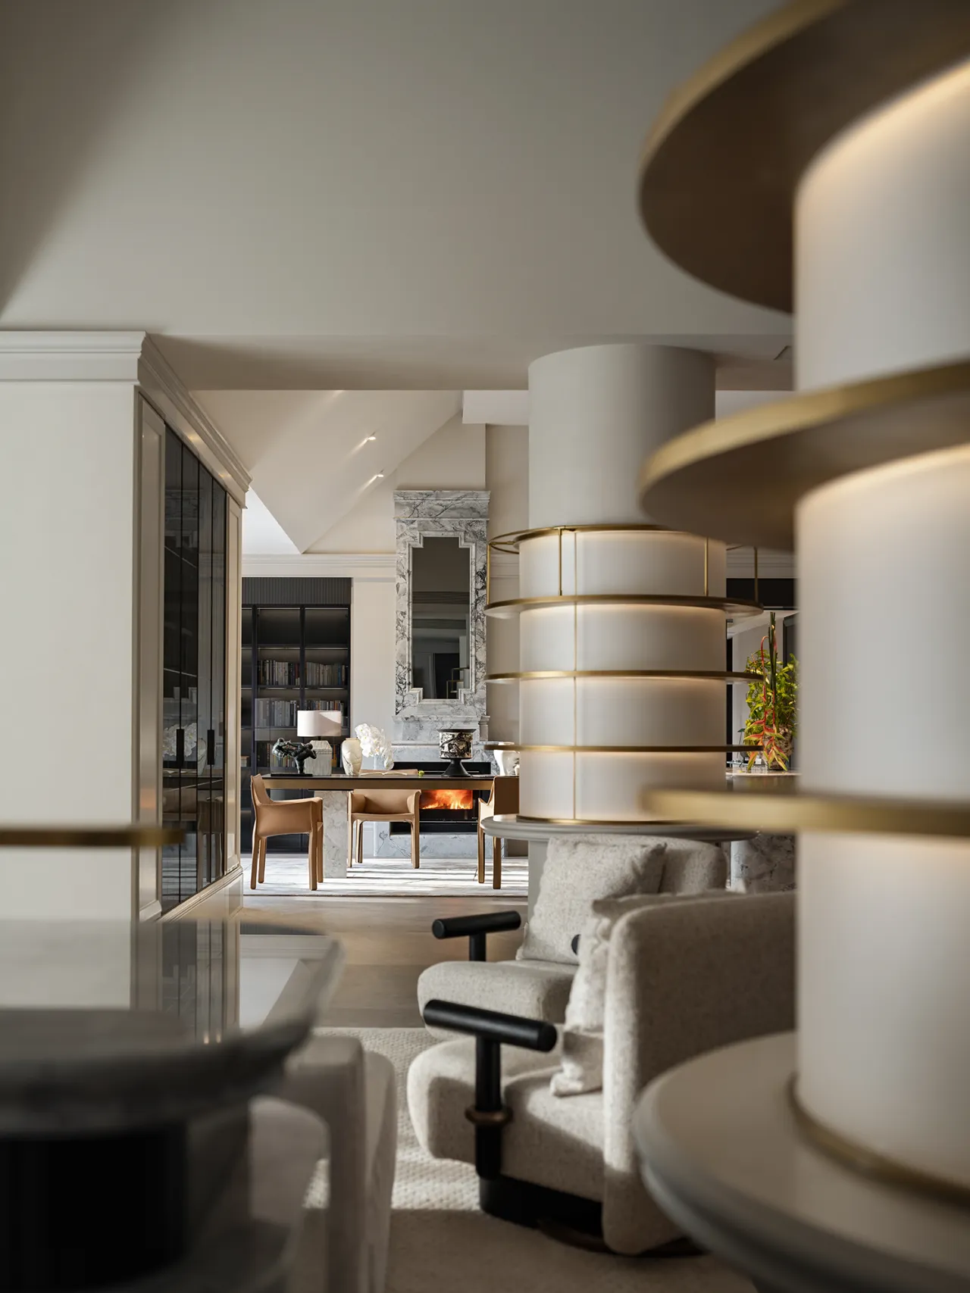
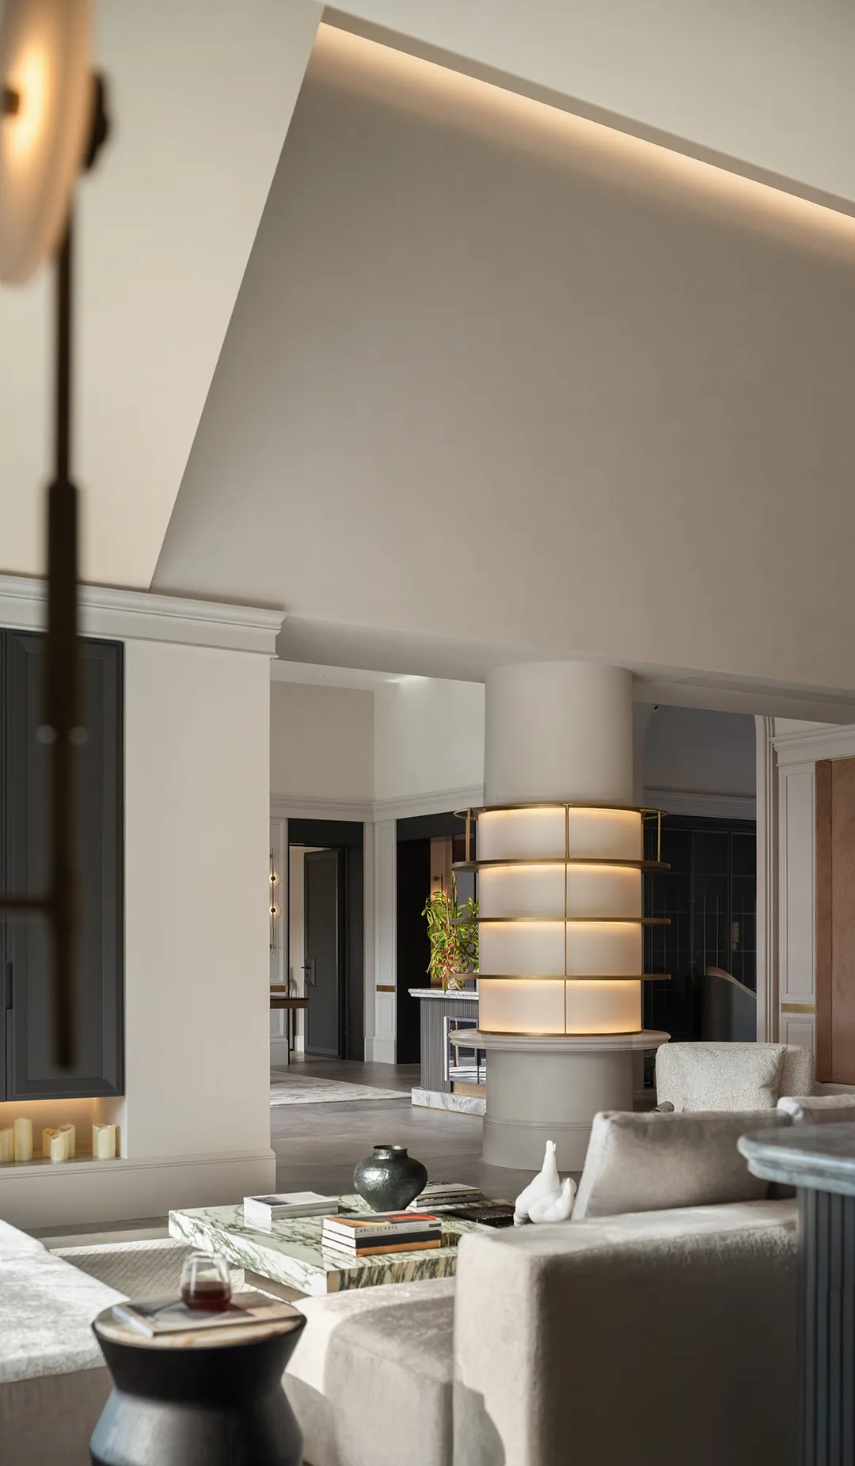
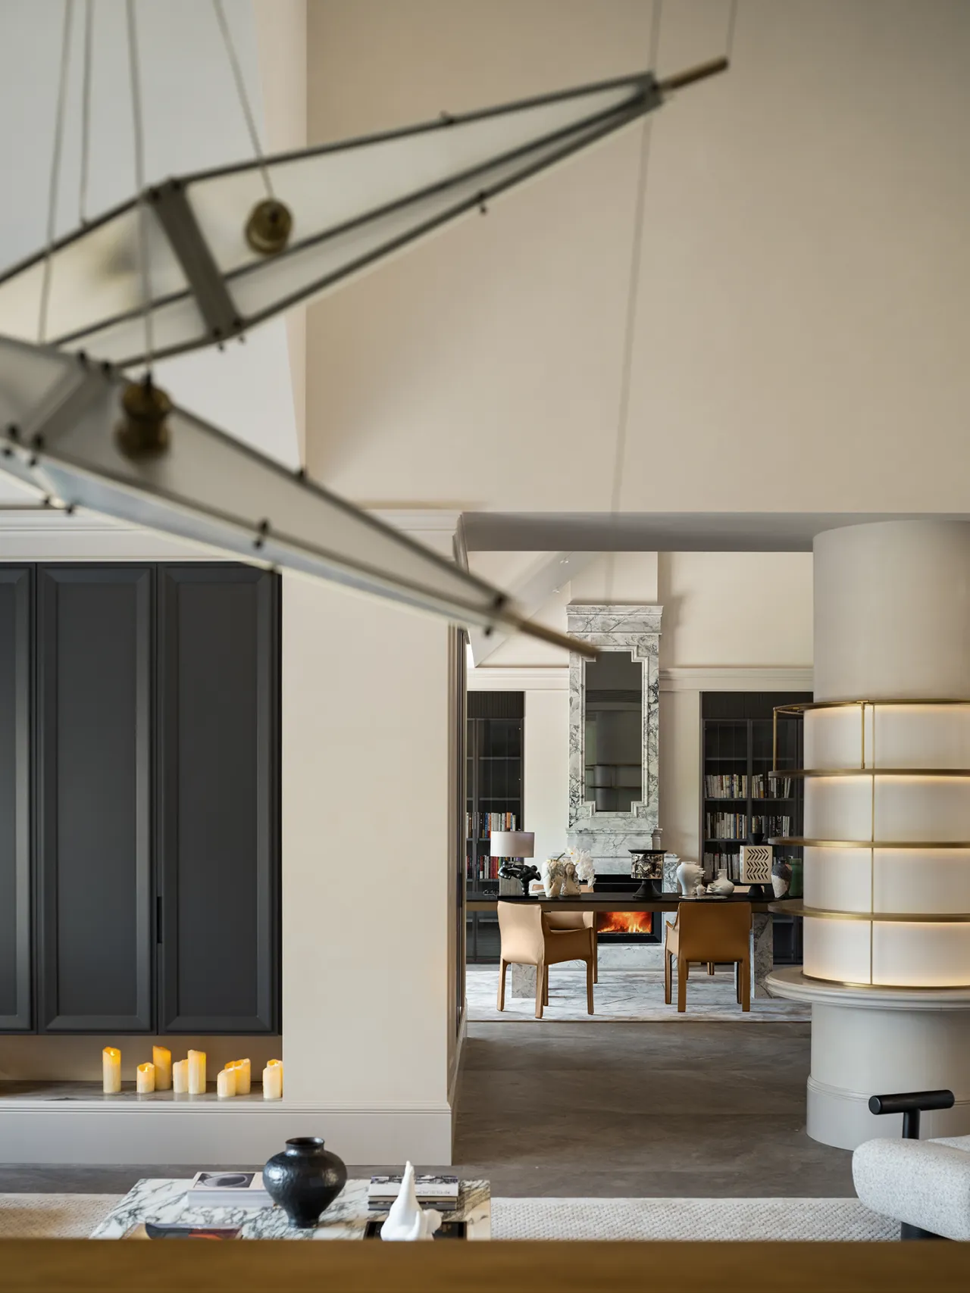
一侧高定石材打造的真火壁炉,跳动着法式生活独有的温热烟火。于此独处静思、伏案工作,精神的丰盈与人间烟火在此相融共生。抬眸远眺,治愈的窗景再度将自然意趣引渡室内,室内的温润氛围与室外的山野景致彼此呼应,完成一场内心与外界之间平和而舒展的对话。
On one side, a custom-built stone fireplace with a real fire radiates the warm, cozy ambiance unique to the French way of life. Whether spending time here in quiet contemplation or working at your desk, spiritual fulfillment and the simple joys of daily life blend and coexist in perfect harmony. Looking up to the distant view, the soothing window scenery once again brings the charm of nature into the room; the warm, inviting atmosphere indoors resonates with the mountainous wilderness outside, creating a peaceful and expansive dialogue between the inner self and the world beyond.
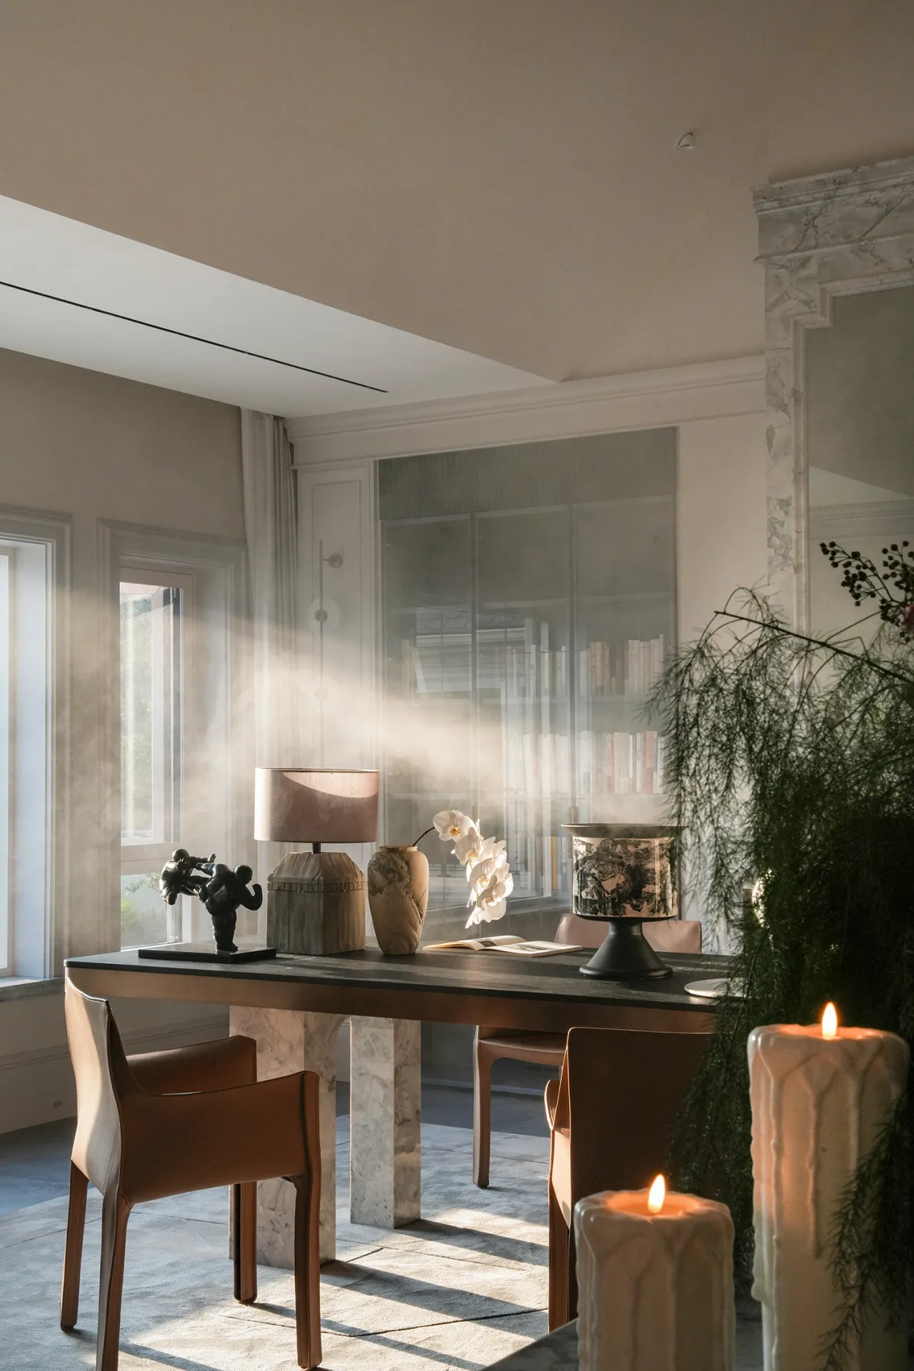
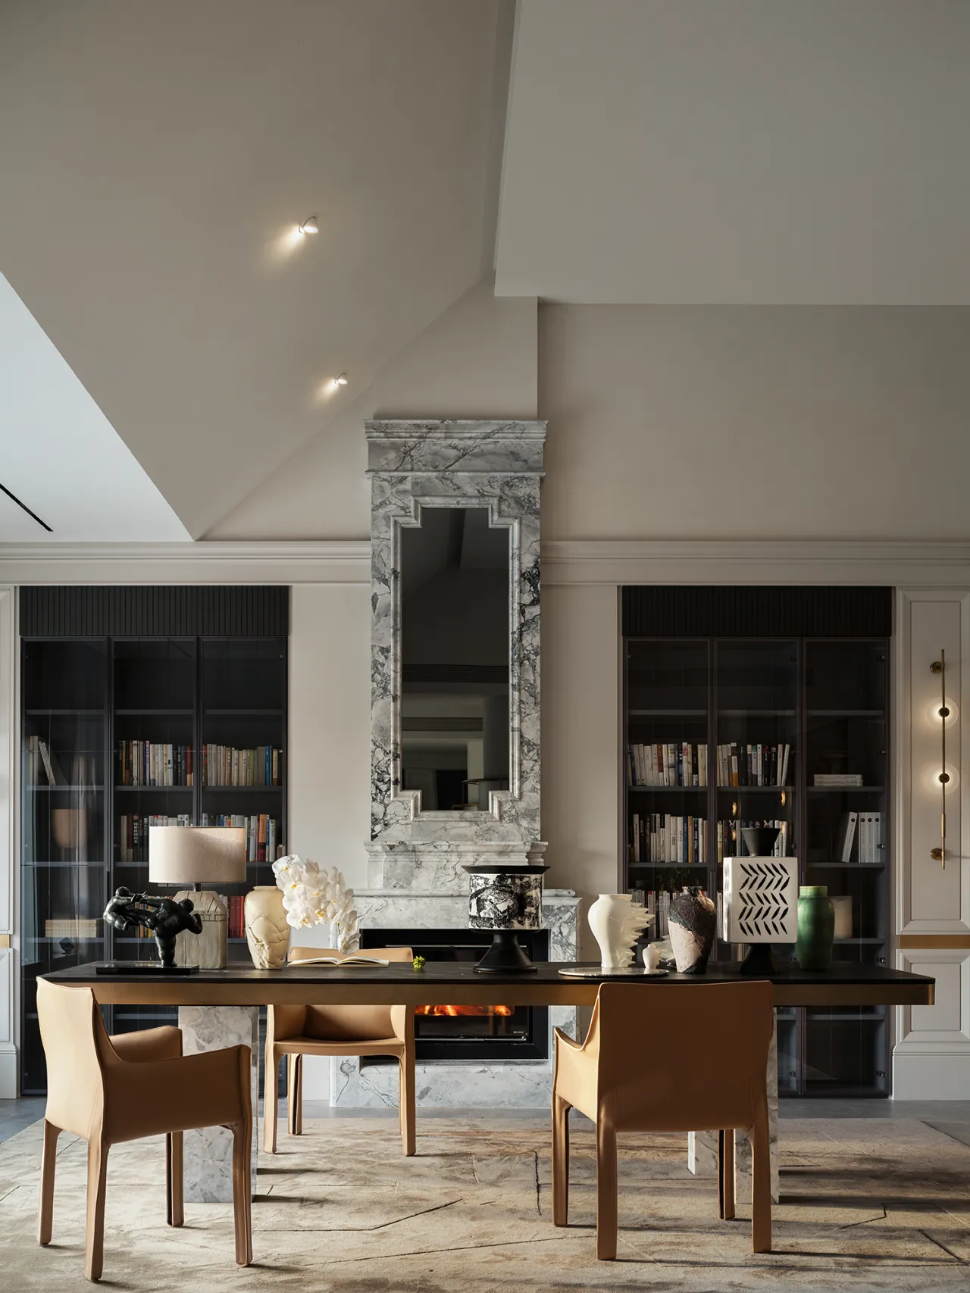
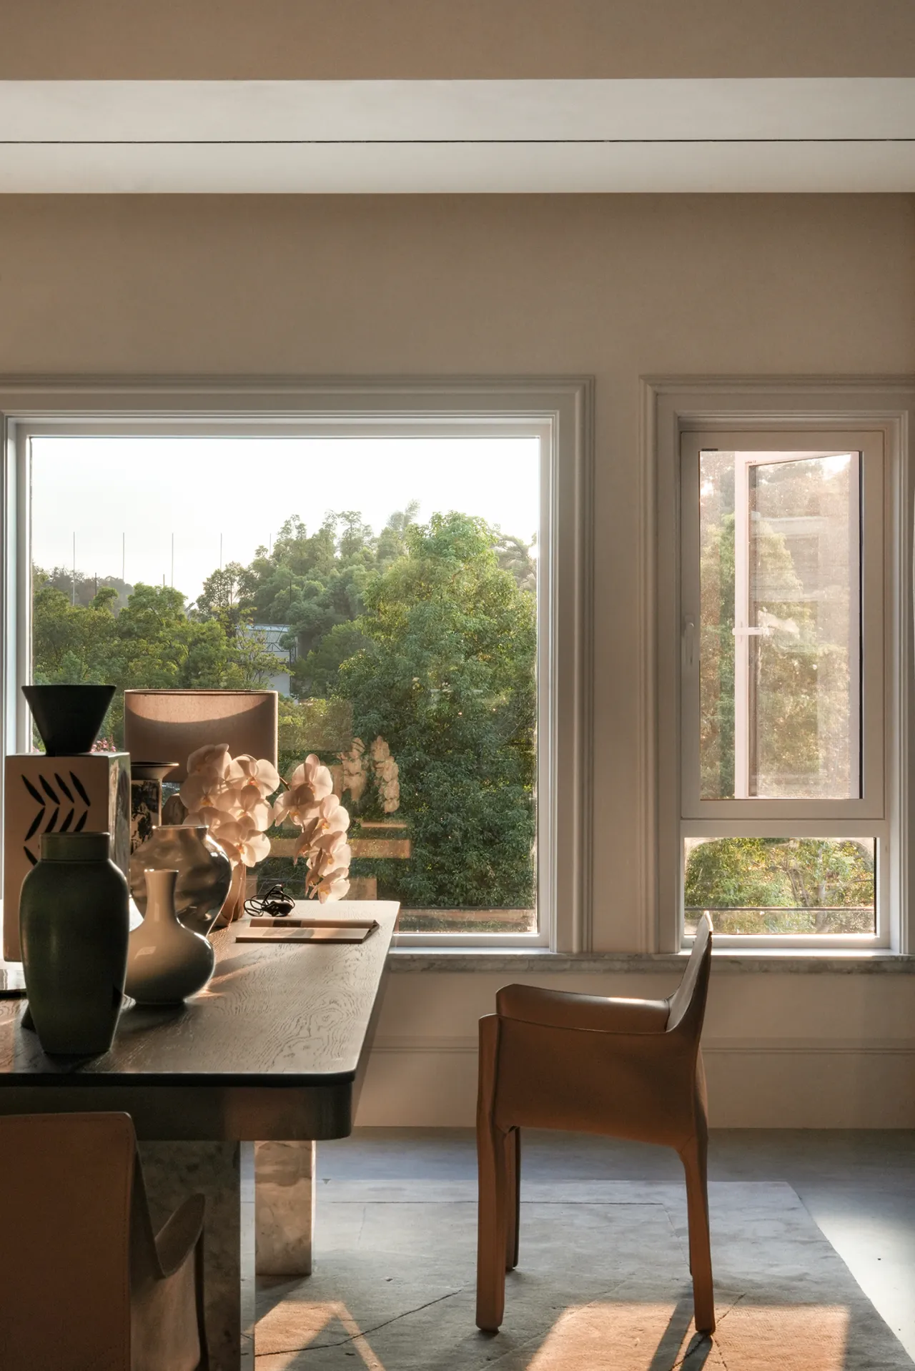
自中厅延展而来,一张可容纳多人共用的长形书桌静静铺展,后方衔接整面通墙书柜,氤氲出沉静浓厚的书香氛围。家人可于此并肩办公、共读翻阅,既能各自专注沉浸,也方便随时交流互动。开阔格局打破单一书房的局限,阅读、思考与日常相处在此相融,让书香浸润家庭日常,构筑一处共享式的精神阅读角落。
Extending from the central hall, a long desk designed for multiple users stretches out quietly, with a wall-to-wall bookshelf running along the back, creating a serene and rich atmosphere of literary refinement. Family members can work side by side or read together here, allowing each to focus and immerse themselves while still being able to interact and communicate at any time. The open layout breaks free from the confines of a traditional study, seamlessly blending reading, reflection, and daily interaction. It infuses the family’s daily life with the spirit of literature, creating a shared sanctuary for intellectual pursuits.
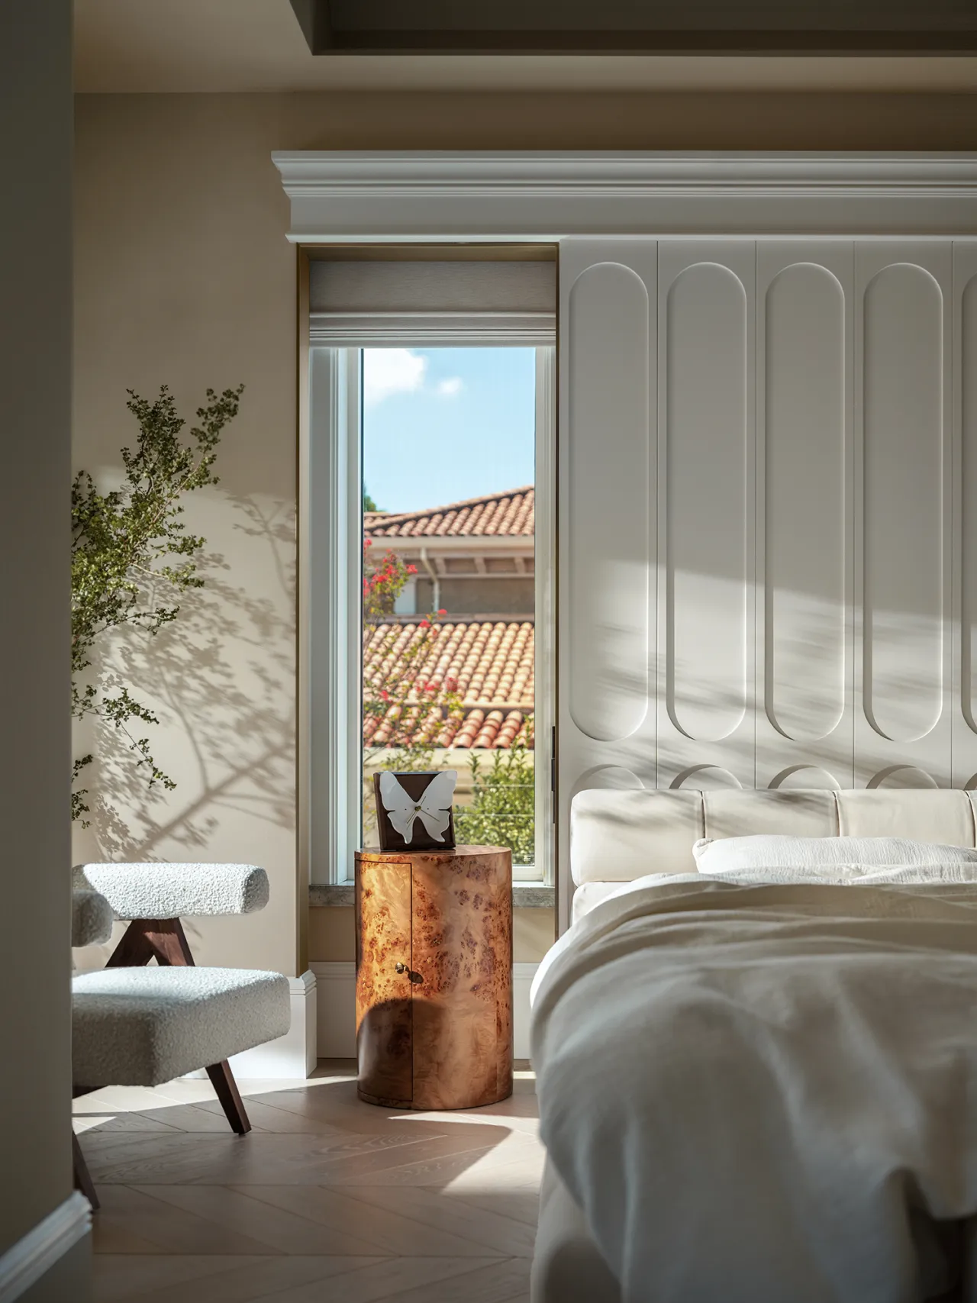
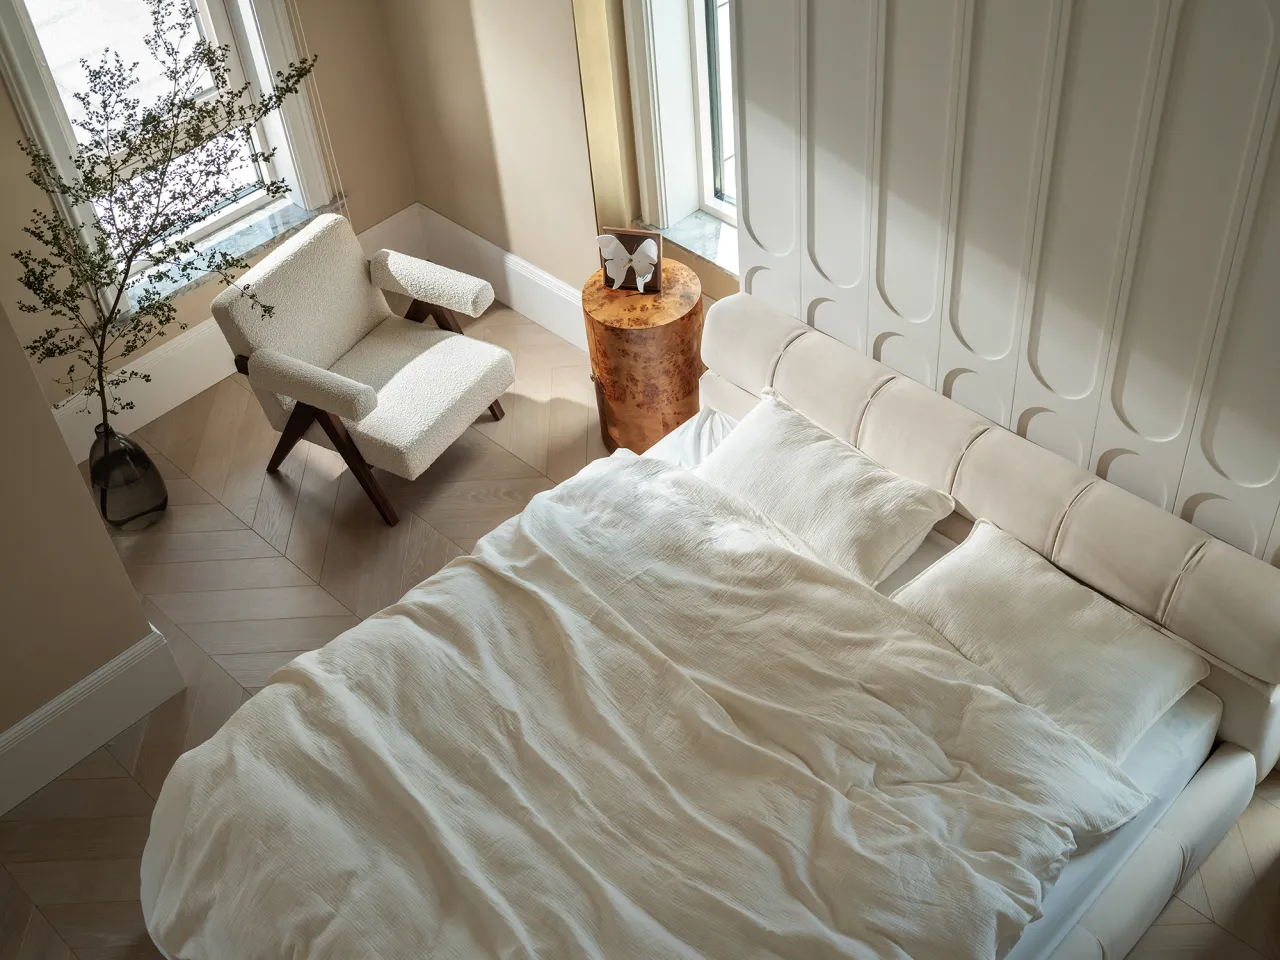
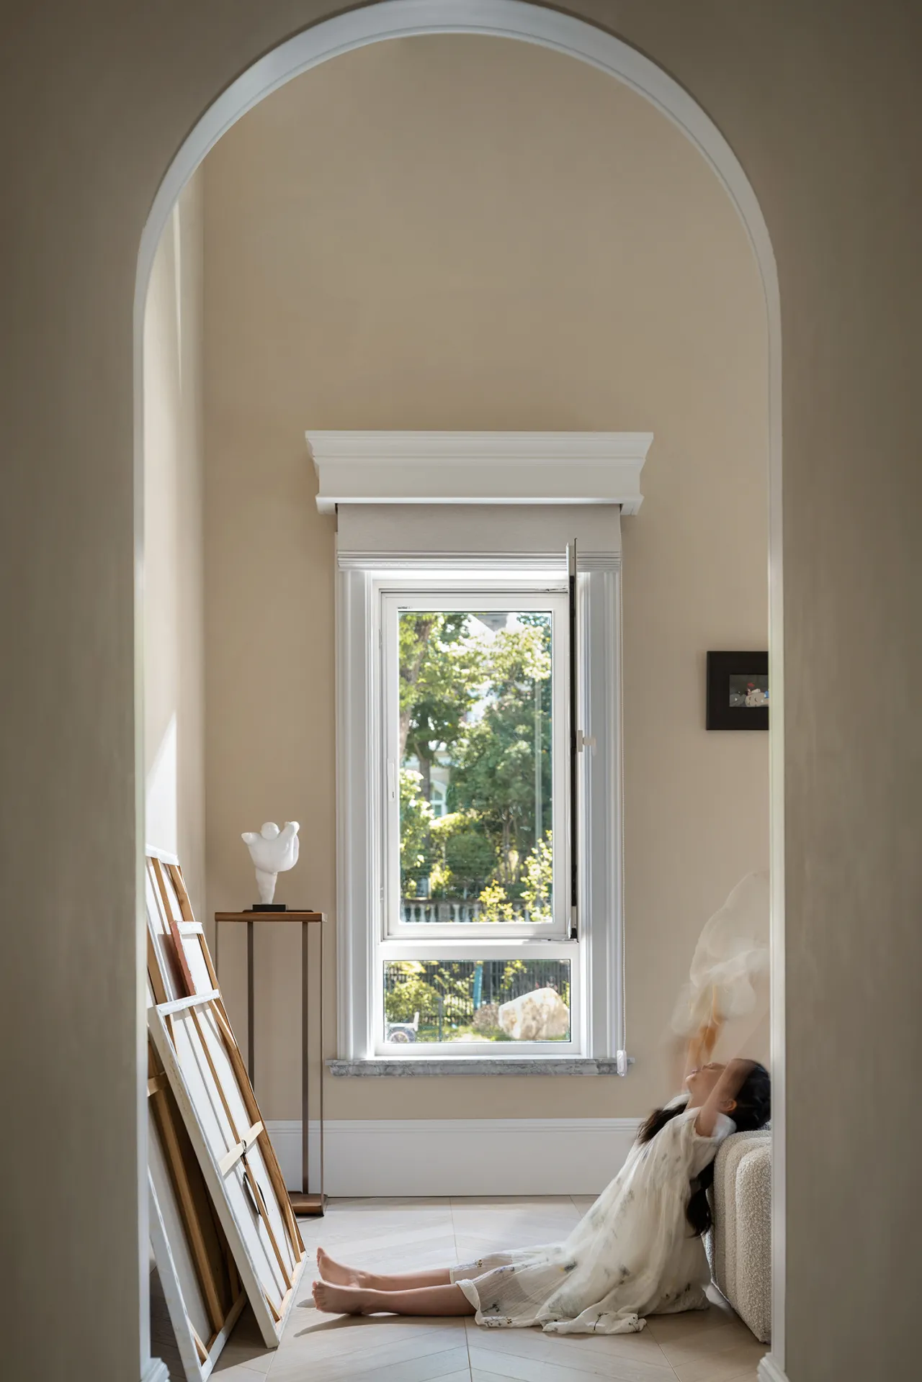
小公主的居室设于复式东侧,设计师最大限度引入明媚日光。一面开设大幅窗扇,让充沛阳光肆意倾洒入室;另一扇窗化作精巧画框,将室外景致收纳其中。每当推门而入,眼前便是一幅朝夕流转的动态风景画。充足的自然光充盈整个空间,柔和光影随时间流转变化,为女孩营造出明媚浪漫,时刻与自然相拥的专属成长天地。
The little princess’s bedroom is located on the east side of the duplex, where the designer has maximized the influx of bright natural light. One side features a large window that allows abundant sunlight to pour freely into the room, while another window serves as an elegant picture frame, capturing the outdoor scenery within. Every time you step through the door, a dynamic landscape painting that changes with the passing of day and night unfolds before your eyes. Abundant natural light fills the entire space, and soft play of light and shadow shifts with the passage of time, creating a bright and romantic sanctuary for the girl—a special place where she can grow up embraced by nature at all times.
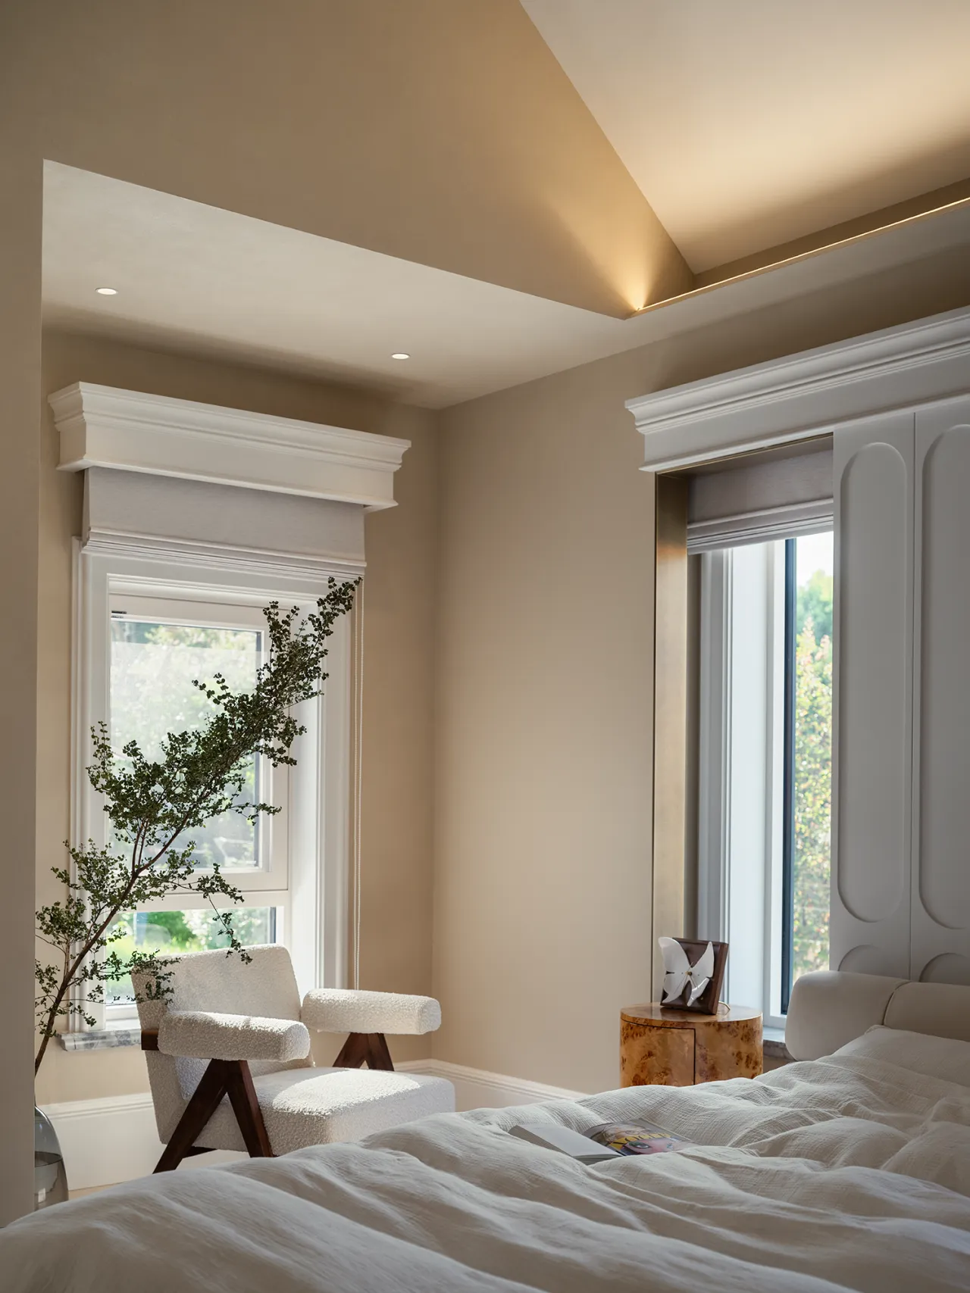
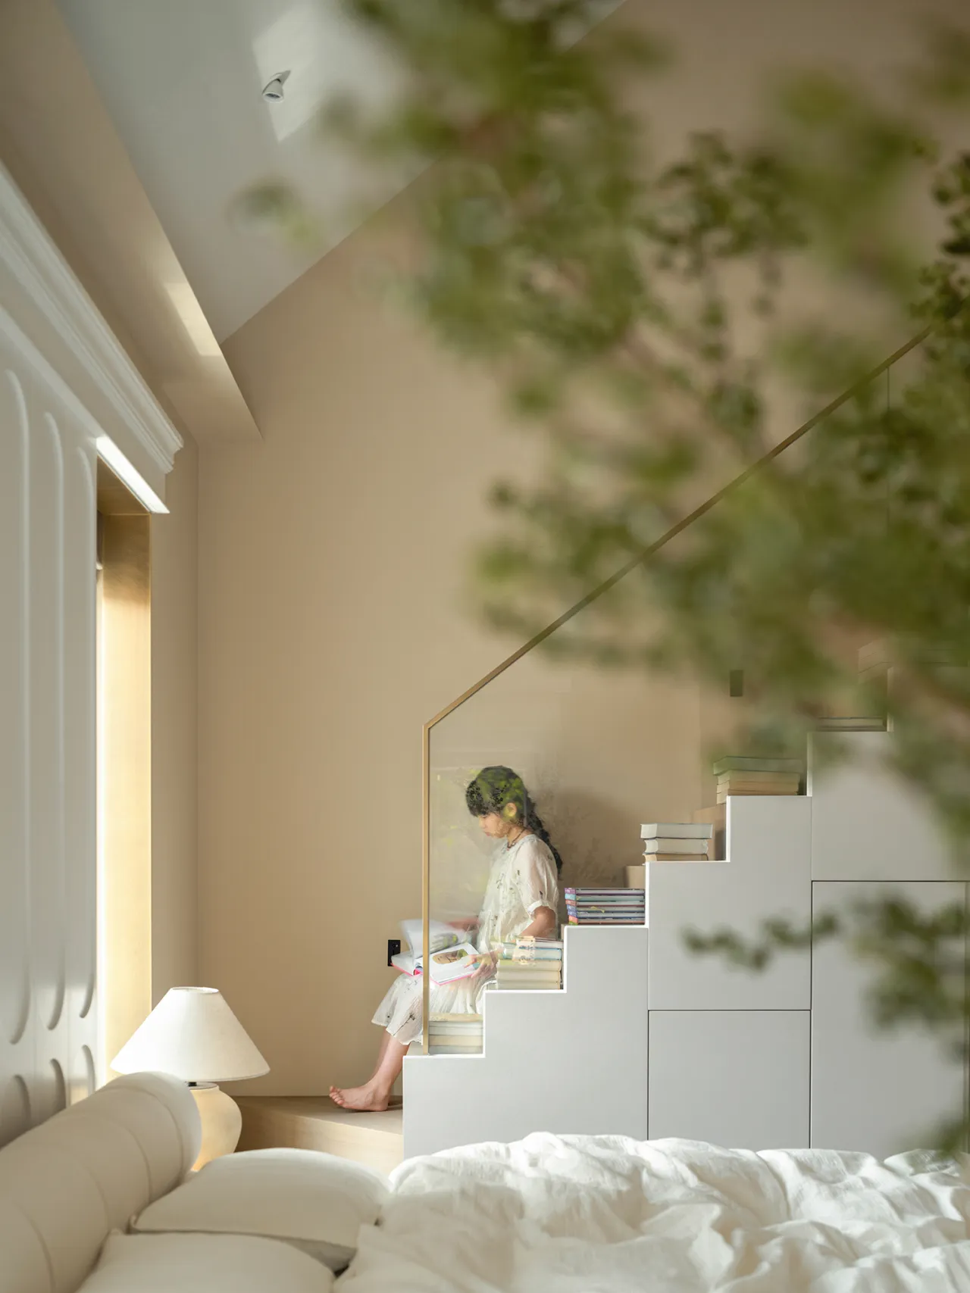
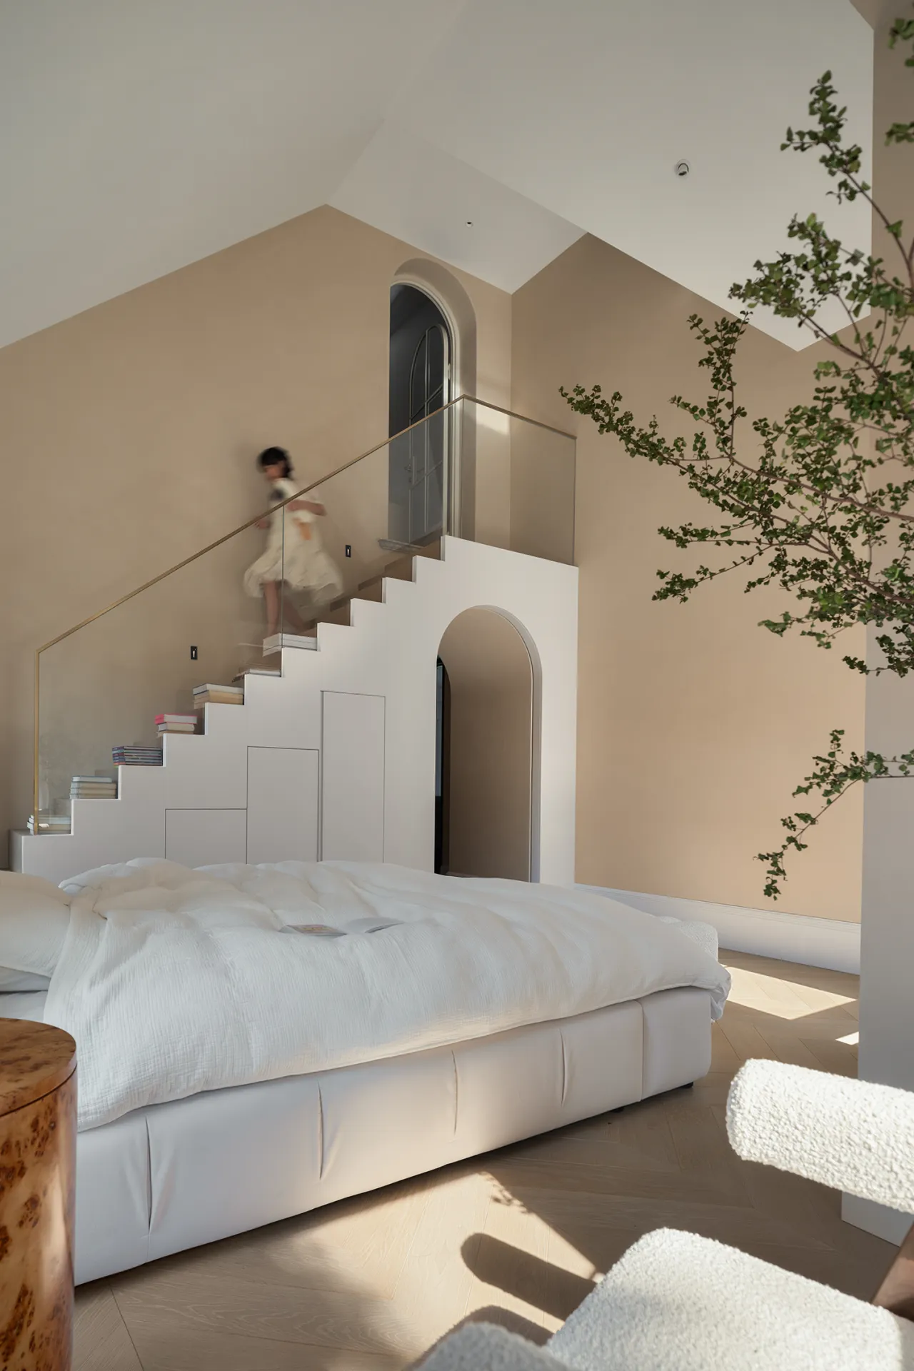
卧房是为女孩打造的温柔堡垒。床头背景舍弃繁复装饰,柔和圆形凹槽勾勒出月相盈缺的韵律,搭配温润拱形门洞,赋予空间包裹感与童话仪式感。软装将温柔化作可触碰的质感,甄选蓬松羊羔毛与细腻牛奶绒,两种材质相互交融,恰似云朵邂逅晨曦。既拉高空间舒适体验,也营造出肌肤可真切感知的暖意,构筑一方治愈柔软的休憩小世界。
The bedroom is a gentle sanctuary crafted for a young girl. The headboard wall eschews ornate decorations; soft, circular recesses trace the rhythm of the moon’s waxing and waning phases, complemented by a warm, arched doorway that imbues the space with a sense of coziness and fairy-tale magic. The soft furnishings transform this tenderness into a tangible texture. Carefully selected fluffy lambswool and delicate milk-white velvet blend together, much like clouds meeting the morning light. This not only enhances the space’s comfort but also creates a warmth that the skin can truly feel, crafting a soothing and soft little world of rest.
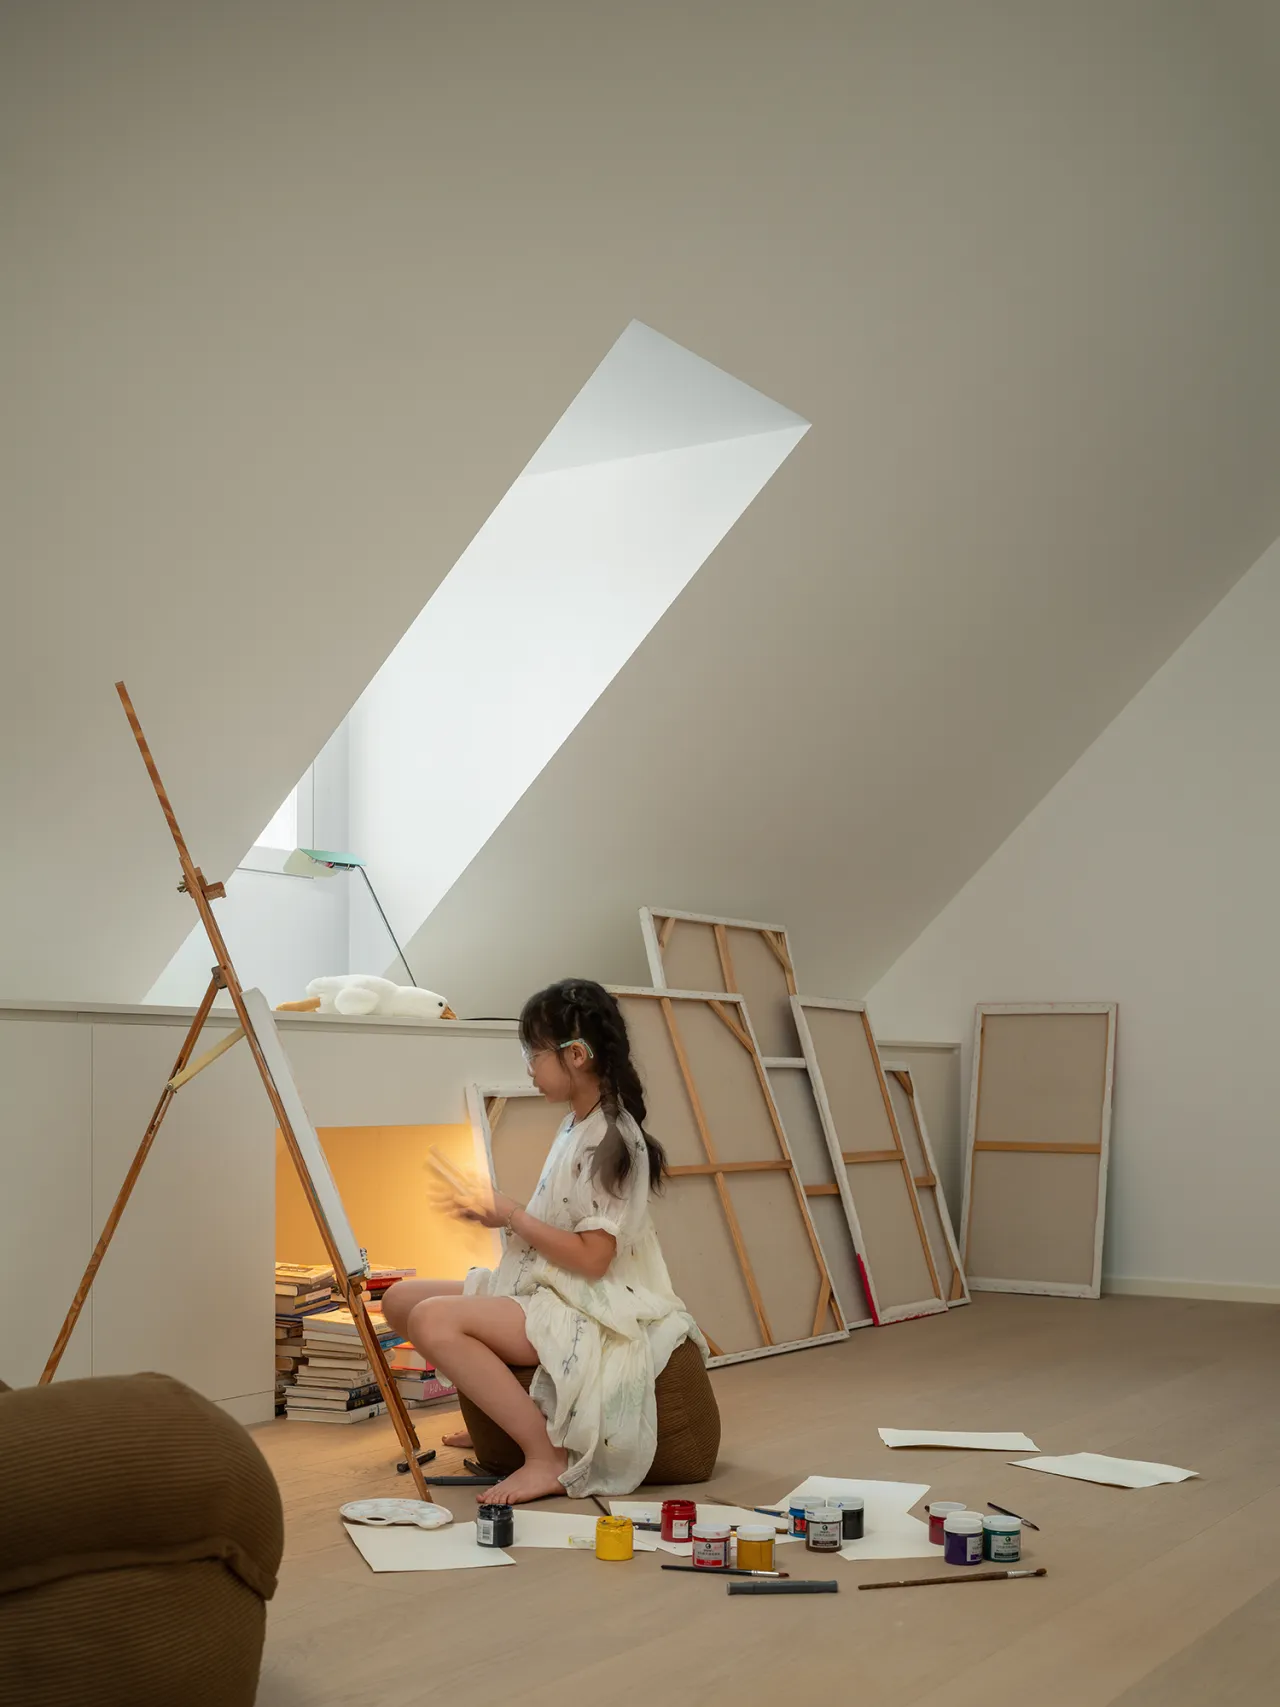
阁楼属于女孩独爱的秘密基地,一方专属小天地,容许她卸下所有束缚。于此静静书写绘画,肆意放空发呆、徜徉幻想。这里隔绝外界纷扰,不必被打扰,完全遵从内心喜好。不被条条框框约束,尽情释放天性,自在做真实的自己。这一方私密小宇宙,承载孩童天马行空的思绪,收藏独属于她的烂漫童真与无数奇思妙想。
The attic is a secret hideaway beloved by girls—a private little world of her own where she can shed all constraints. Here, she can quietly write and draw, let her mind wander freely, and lose herself in daydreams. Here, she is shielded from the outside world’s distractions; she need not be disturbed and can follow her heart’s desires completely. Unbound by rules and restrictions, she can fully unleash her true nature and be her authentic self. This private little universe holds a child’s boundless imagination, preserving her unique, carefree innocence and countless whimsical ideas.
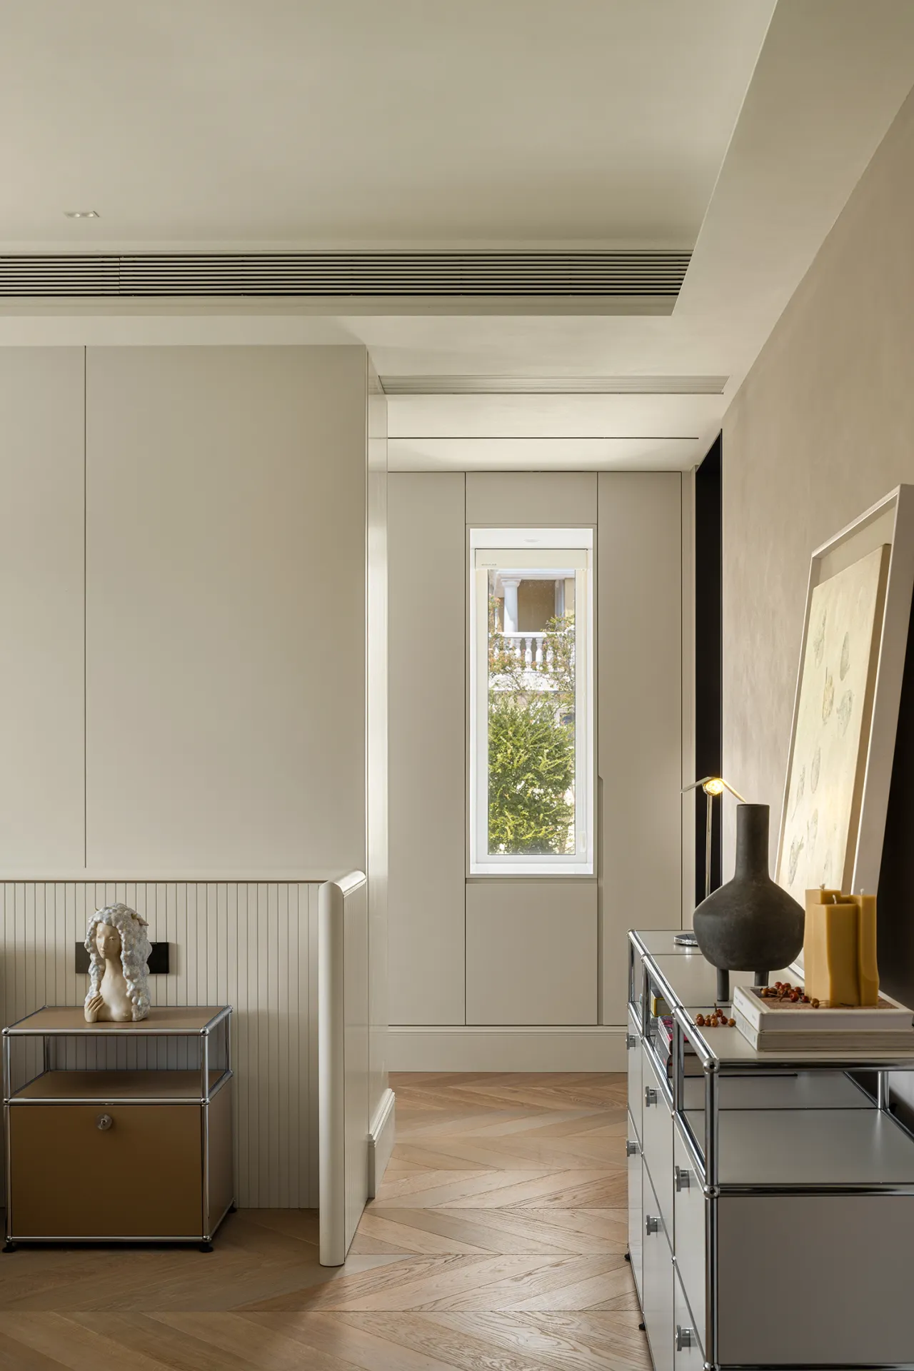
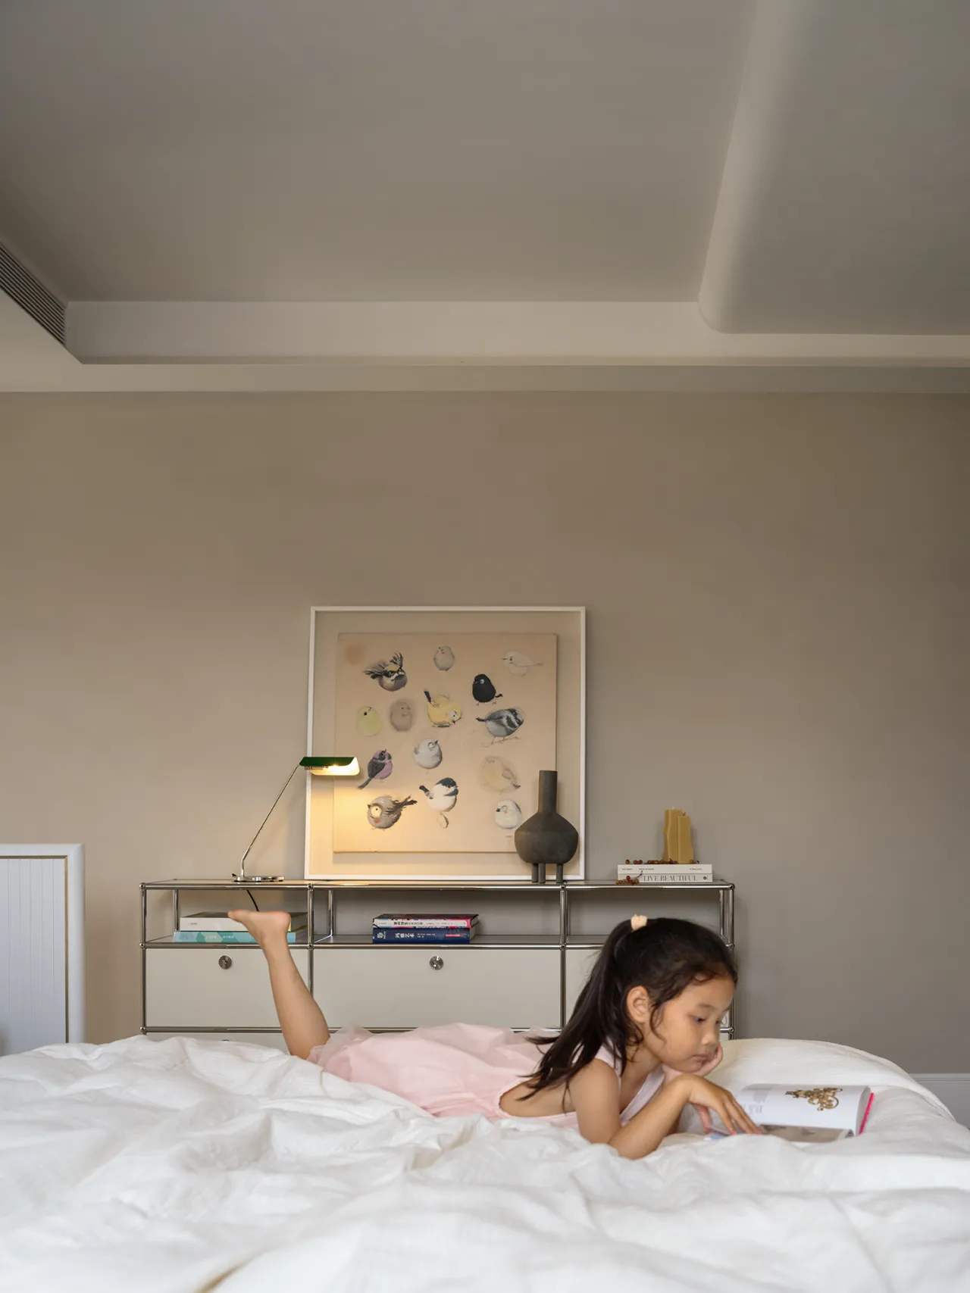
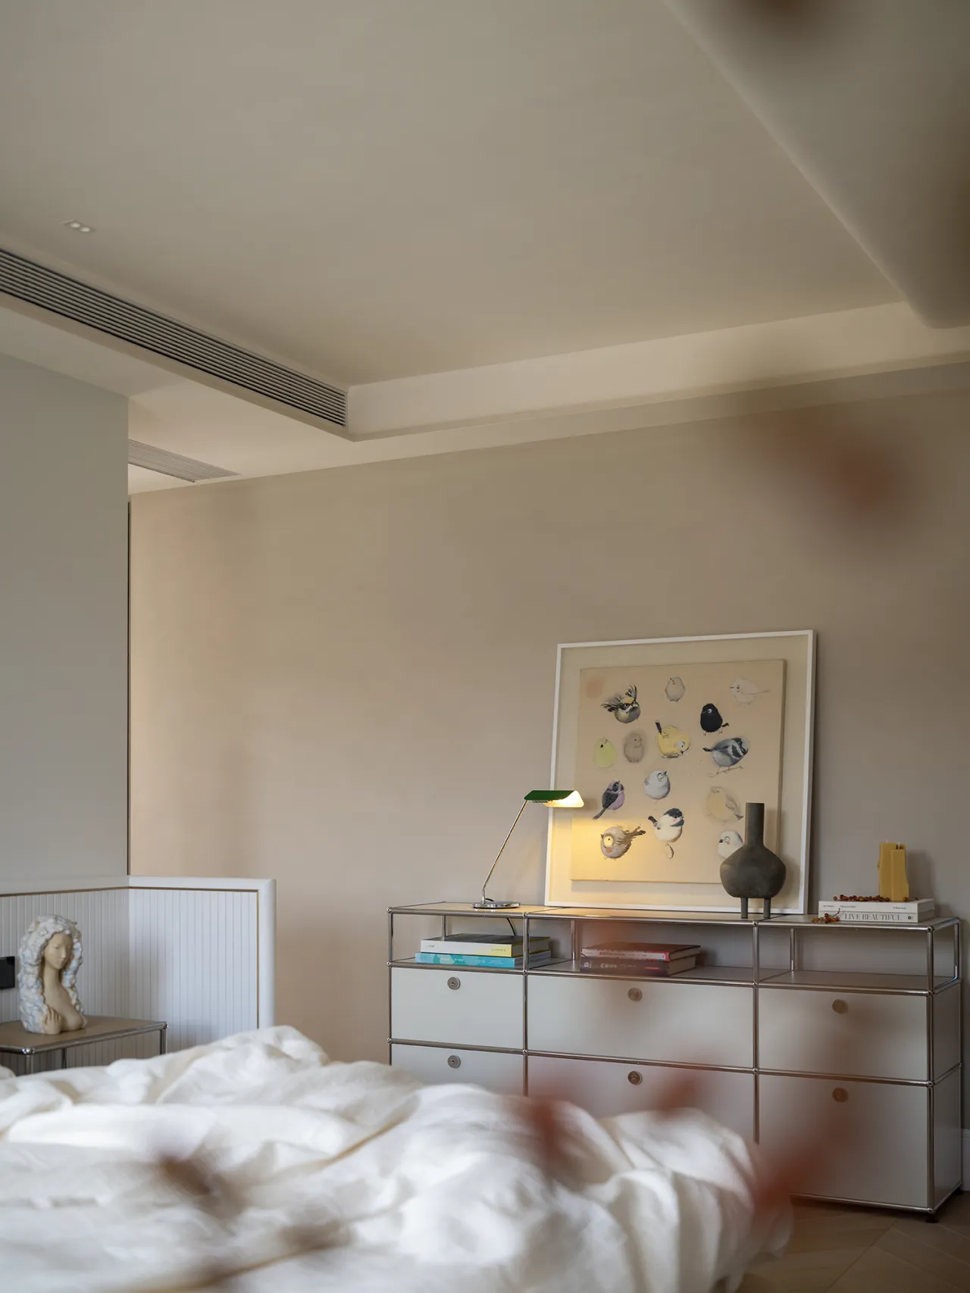
另一间孩子房西侧直面高尔夫球场,拥揽开阔视野。设计师为捕捉景致,于南向增设一扇窗,是面向光影的精准设计。冬日暖阳得以大量倾入室内,驻留更久,空间漫溢着被日光烘晒过后,令人心安的阳光气息。推门而入,户外盛景便化作一幅宏大迎宾画卷,窗框天然构造成别致的景观玄关,人一踏入,即刻拥抱满目舒展的自然景致。
Another children’s room on the west side faces the golf course directly, offering expansive views. To capture the scenery, the designer added a window on the south side—a precise design tailored to the play of light and shadow. The warm winter sun floods into the room, lingering longer, and the space is filled with the soothing, sun-kissed atmosphere that comes from being bathed in sunlight. As you step through the door, the magnificent outdoor scenery unfolds like a grand welcoming tableau; the window frames naturally form a distinctive scenic entryway, and the moment you enter, you are immediately embraced by the expansive natural landscape.
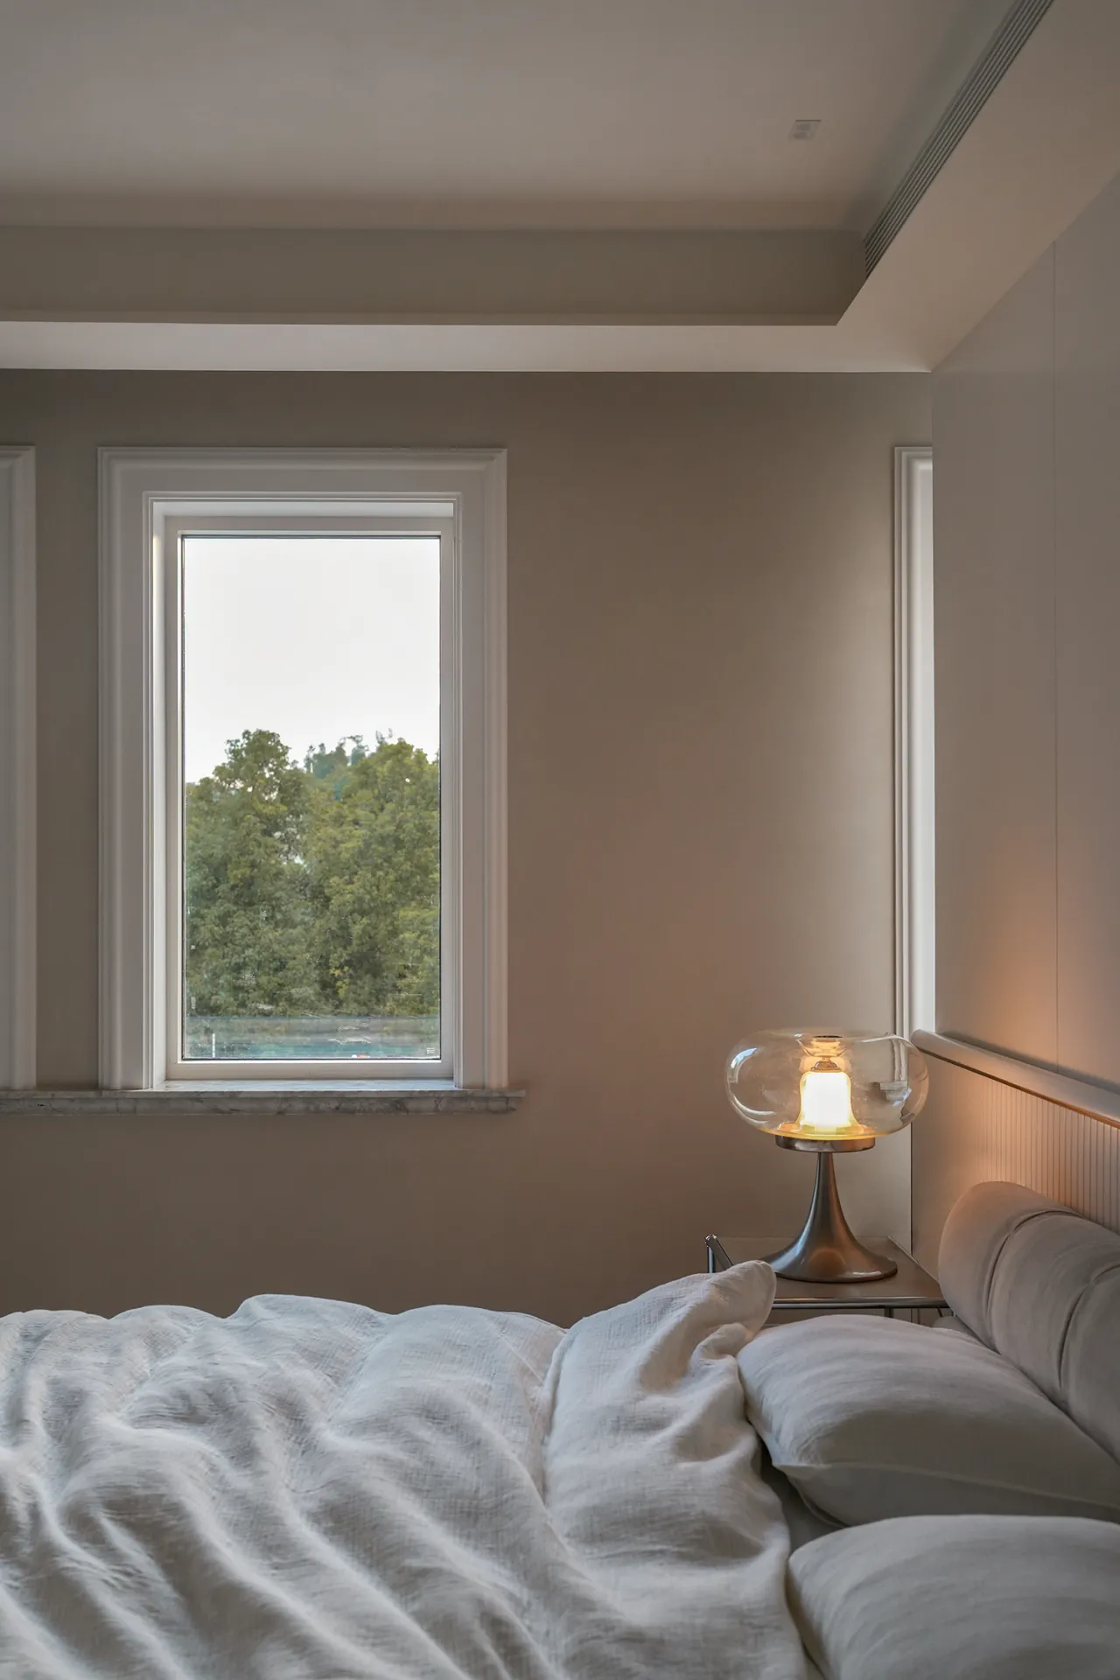
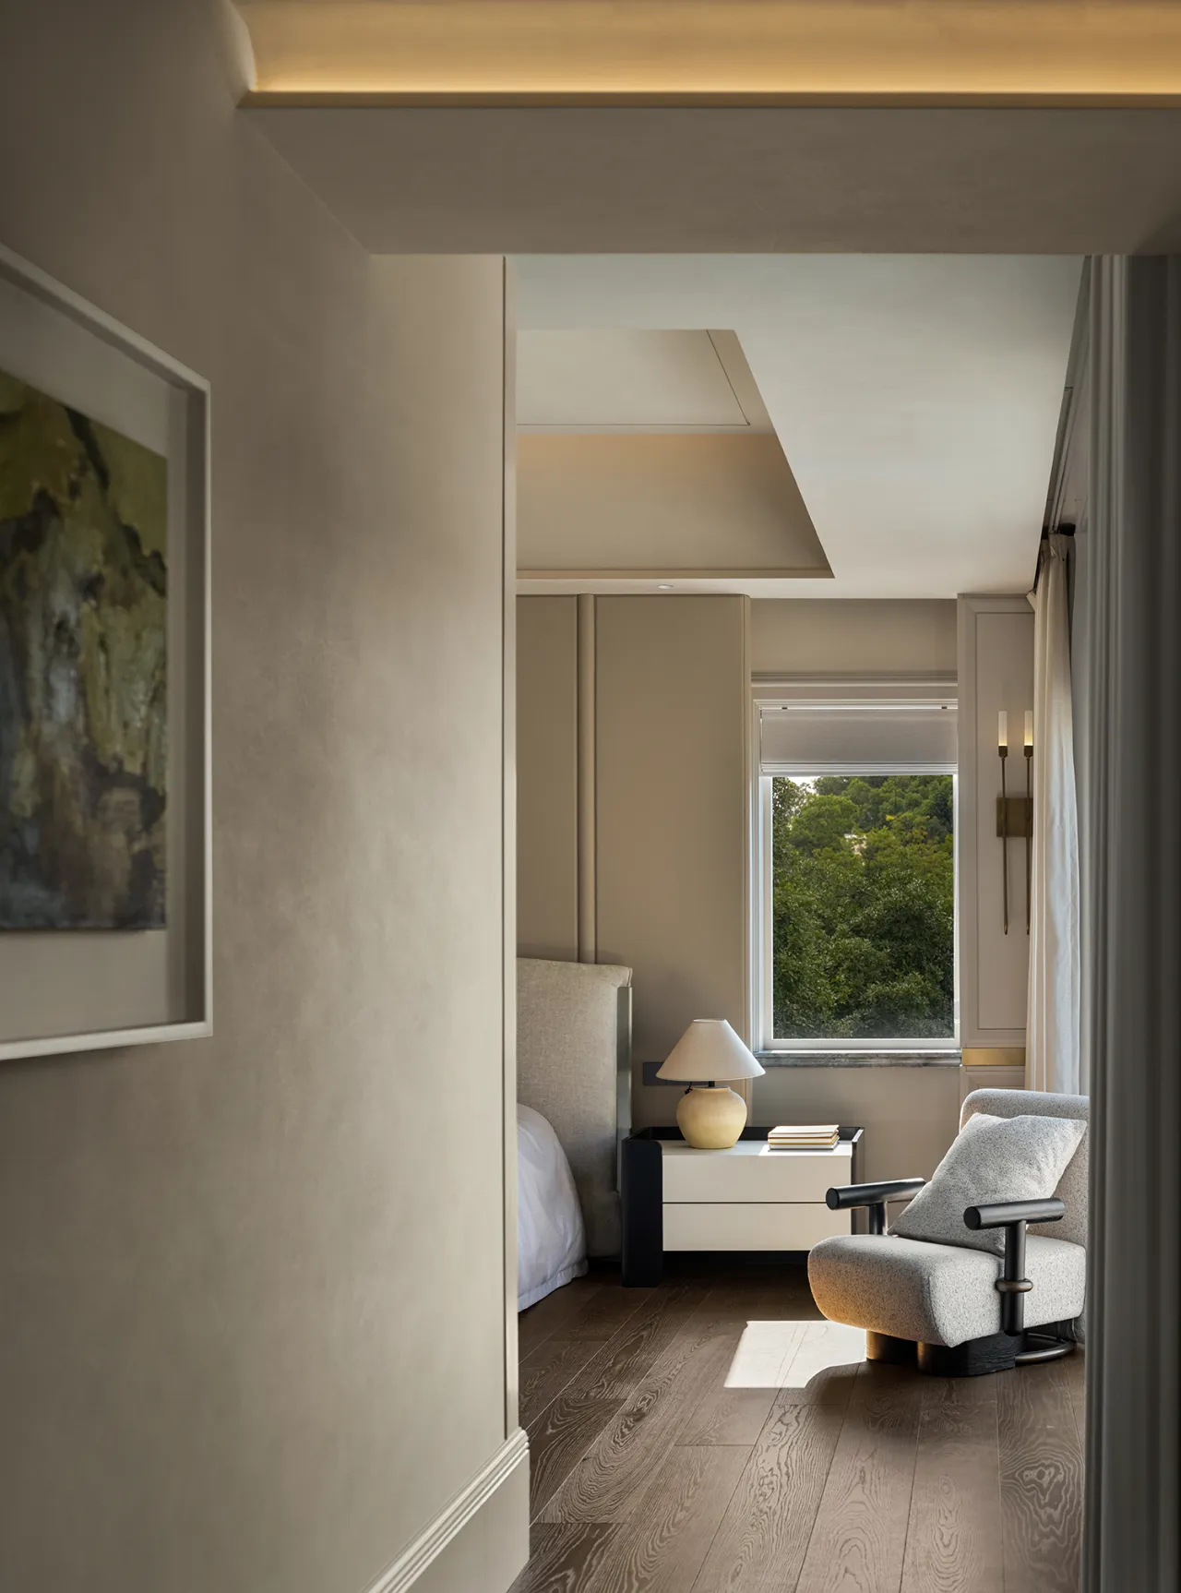
主卧静居于客厅后方,推窗便能拥揽后花园私密绿意。两间女儿房如同守护的羽翼,舒展排布于一楼两端,为孩子们打造出既保有个体独立,又能够彼此联结的安心角落。空间布局兼顾独处的私域与家人间的互动,跳出单纯功能划分,细腻回应家庭相处模式,深刻诠释居住空间对于家庭亲密关系的尊重与理解。
In contrast to the living room’s open and expansive atmosphere for entertaining guests, the dining room exudes an air of refined tranquility, blending Eastern dining etiquette with modern, understated luxury. The warm tones of wood, the rustic simplicity of marble, the elegance of brass, and the refined charm of porcelain coexist harmoniously here, striking a balance between the dignified ambiance required for hosting elite guests and the down-to-earth warmth of family gatherings. Nestled within the expansive common area, it bridges the relaxed atmosphere of the living room with the serene ambiance of the tea room, allowing order, warmth, and poetry to intertwine and coexist within this fluid space.
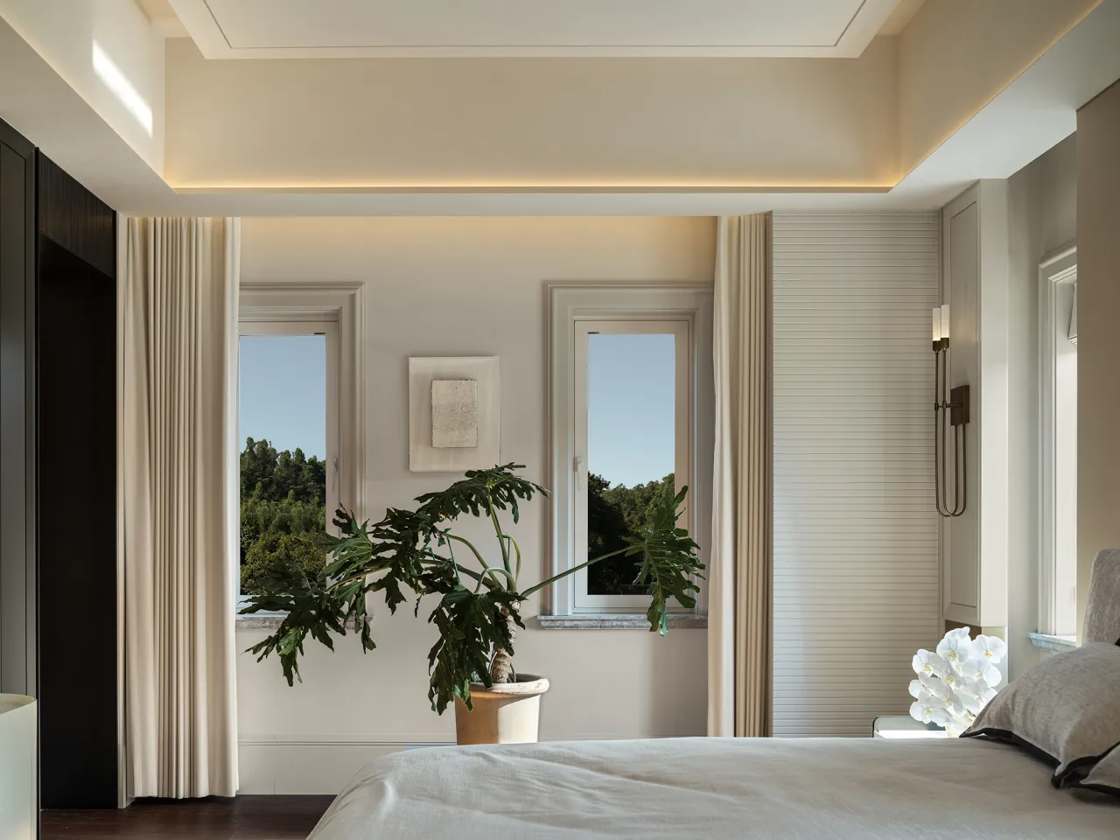
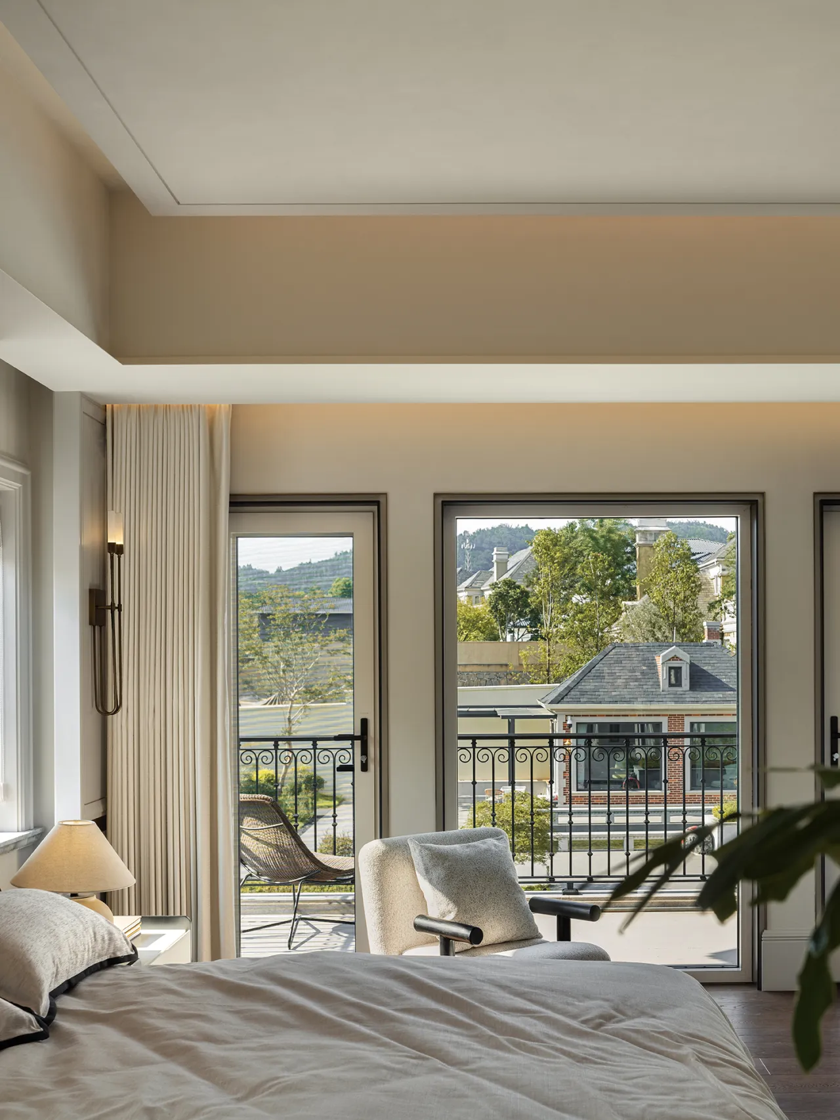
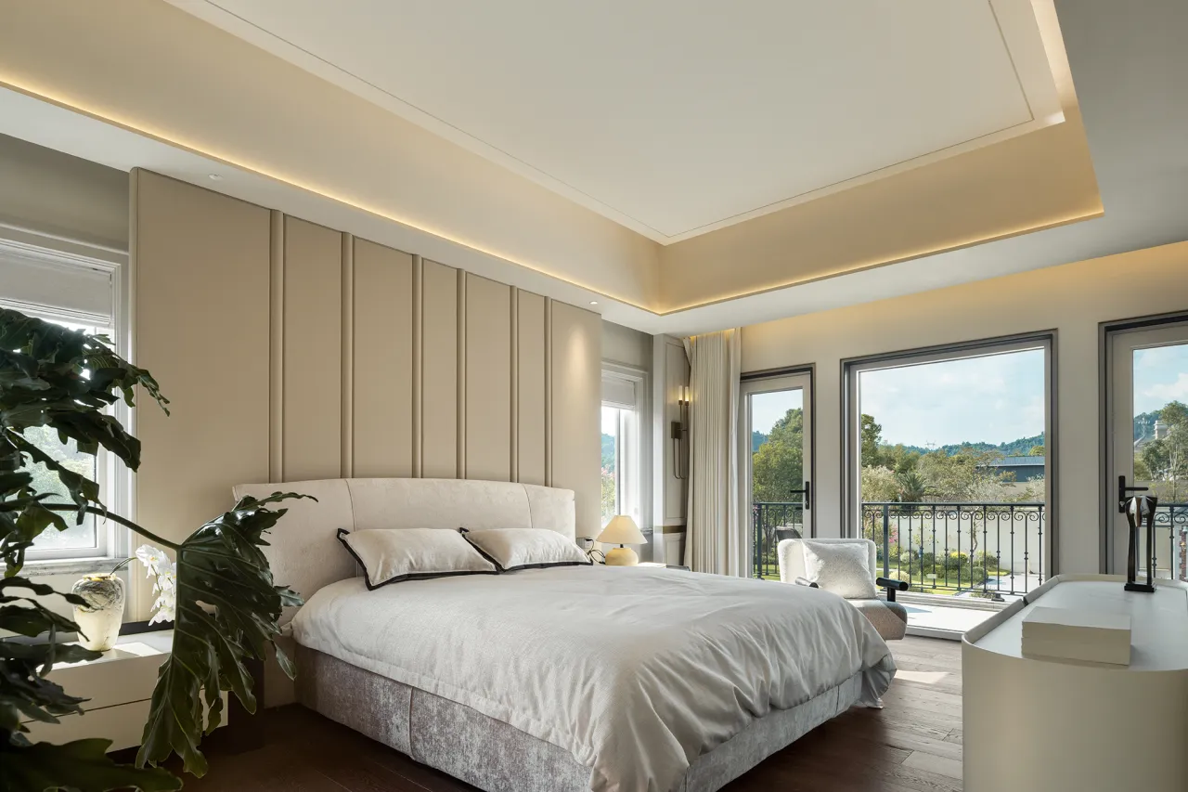
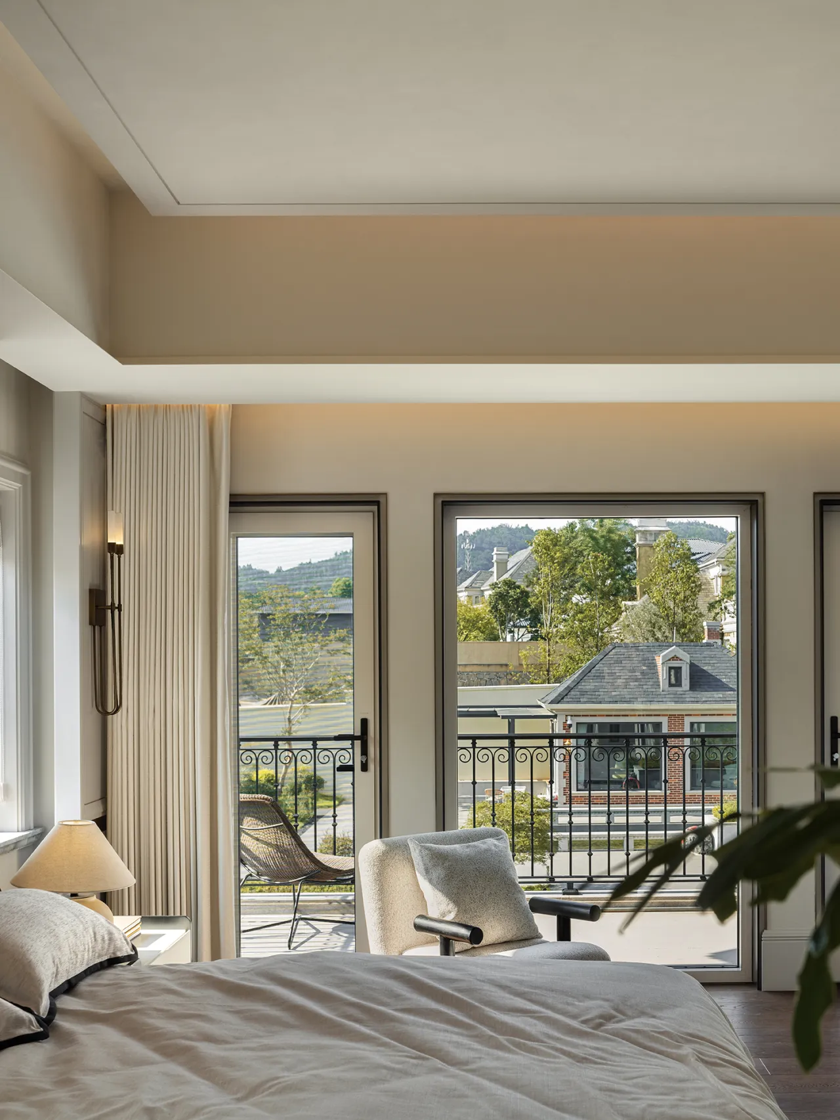
主卧把静谧留给休憩,大面积窗面引柔光漫入室内,不灼人却足够温润。清晨,晨光缓缓淌进卧房,漫过床品,铺洒在每一处角落。午后阳光变得柔和慵懒,在墙面与地面落下流动光影。居于此处,可伴着日光休憩放空,与窗外景致遥遥相望。光线随时序流转更迭,以温柔的自然光感,构筑松弛治愈,安宁舒展的主卧睡眠氛围。
The master bedroom is a sanctuary of tranquility. Large windows let soft light flood into the room—gentle enough to be soothing without being harsh. In the early morning, the first rays of sunlight slowly stream into the bedroom, washing over the bedding and spreading to every corner. In the afternoon, the sunlight becomes soft and languid, casting shifting patterns of light and shadow across the walls and floor. Here, you can relax and let your mind wander in the sunlight, gazing out at the distant view beyond the window. As the light shifts with the passage of time, its gentle, natural glow creates a soothing, healing, and serene atmosphere in the master bedroom, perfect for restful sleep.
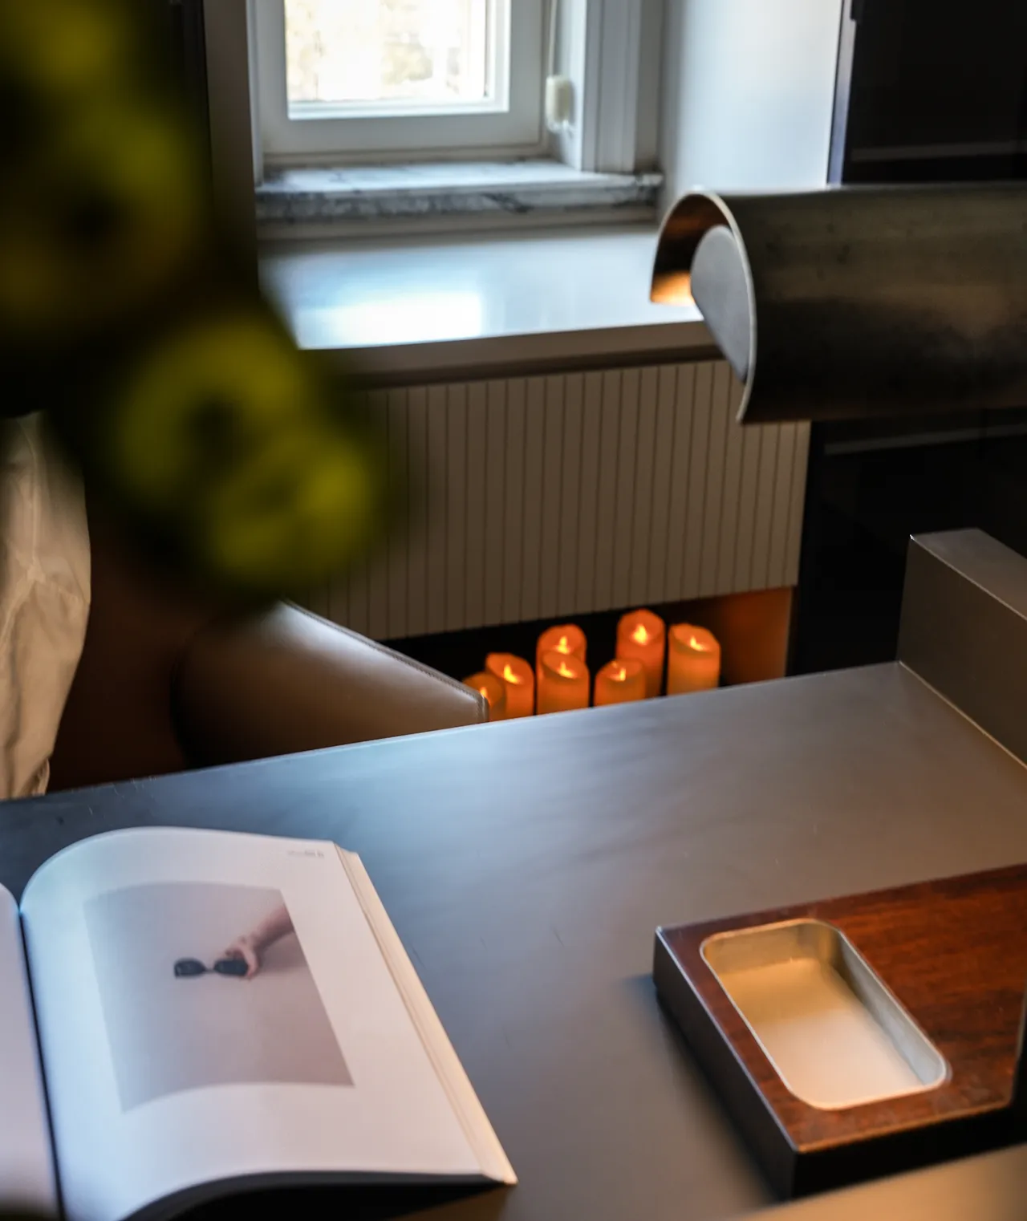
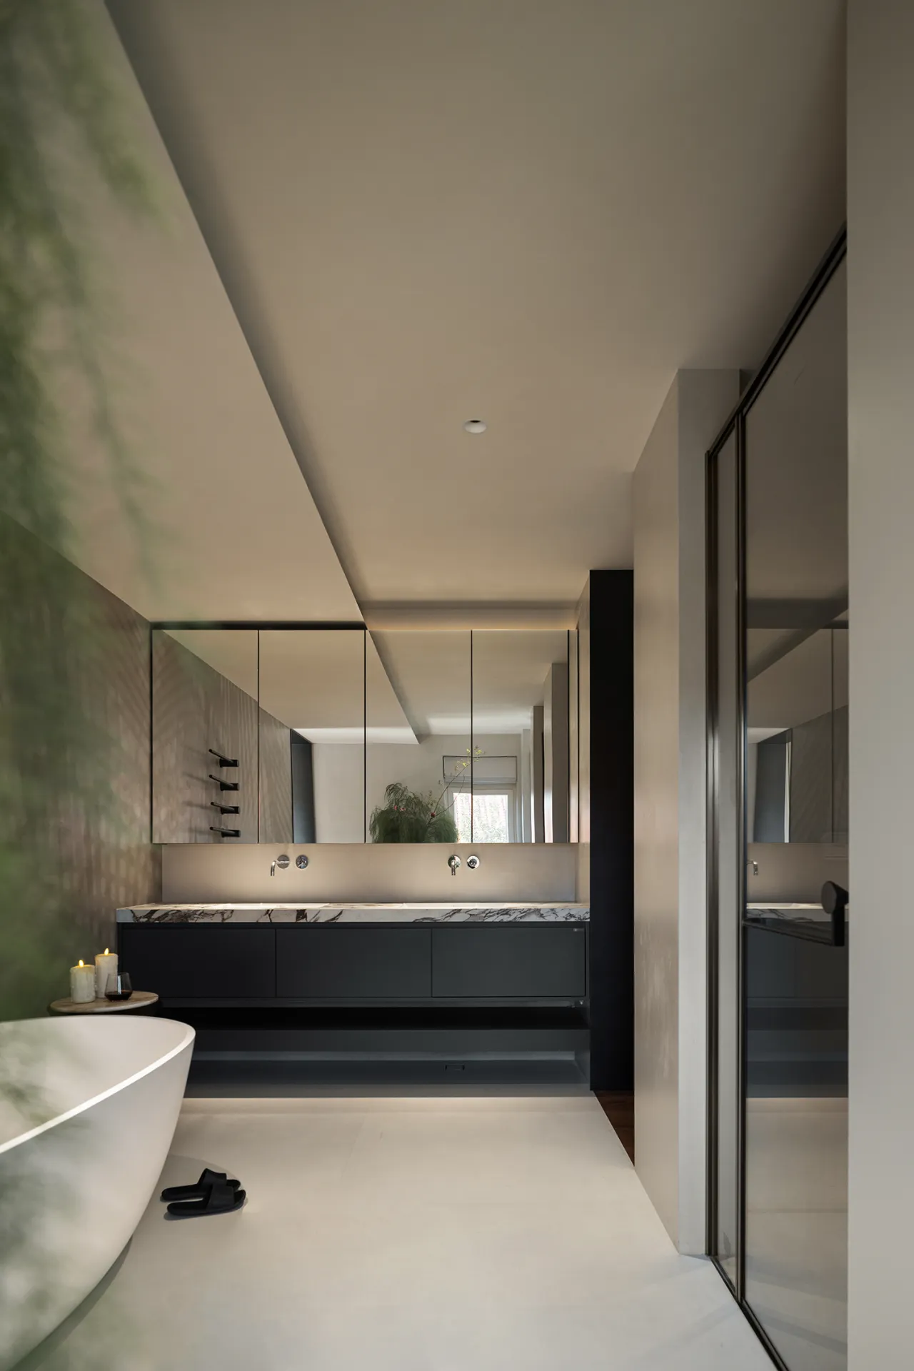
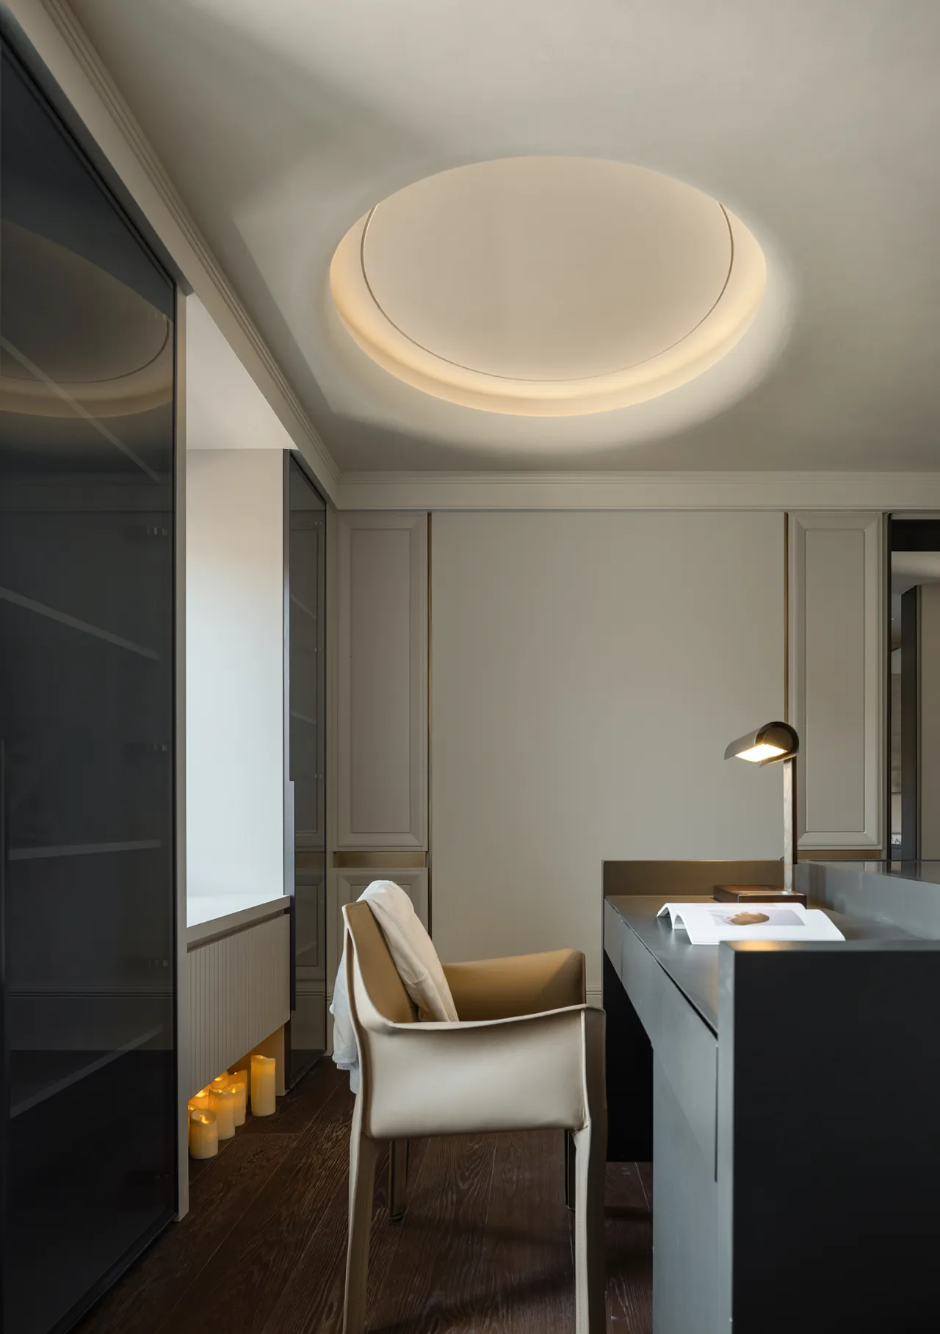
卫浴空间采用白色瓷砖全屋通铺,素净底色放大空间通透感,干净利落,便于日常打理。邻侧水吧台选用进口瓷砖精工铺贴,质感细腻高级,纹理细节考究。洁净白调与水吧台材质形成层次对比,兼顾实用性能与美学表达。将高级质感融入烟火日常,营造出清爽雅致,简约高级的卫浴用水场景。
The bathroom features white tiles laid throughout the entire space. The clean, neutral backdrop enhances the sense of openness and airiness, creating a crisp, uncluttered look that’s easy to maintain. The adjacent water bar is meticulously tiled with imported tiles, boasting a refined, high-end texture and exquisite detailing. The pristine white tones create a layered contrast with the water bar’s materials, balancing practicality with aesthetic appeal. By infusing a sense of luxury into everyday life, this design creates a refreshing, elegant, and minimalist bathroom experience.
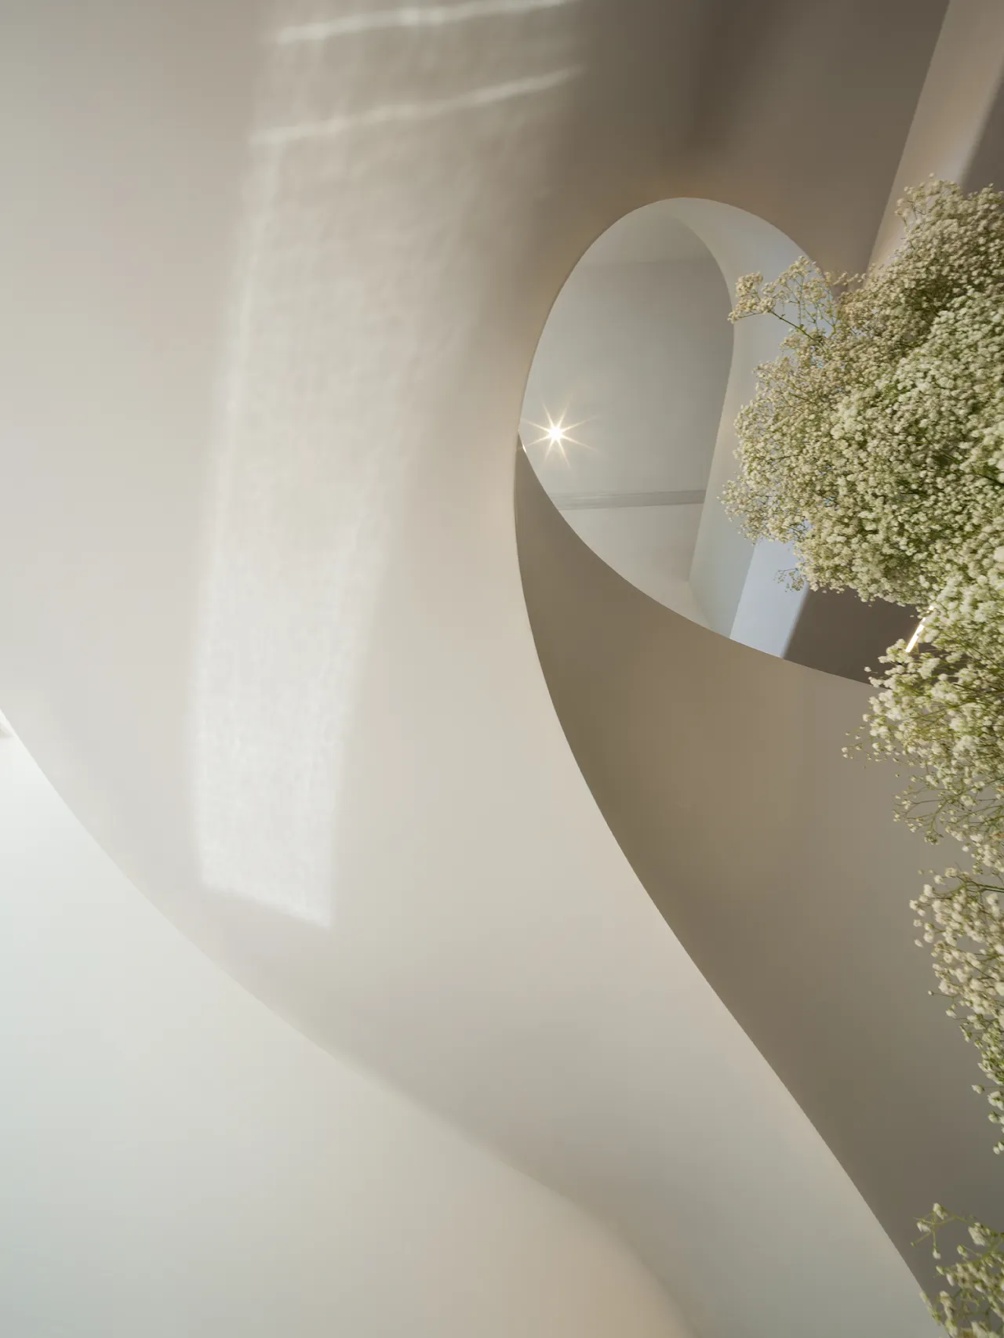
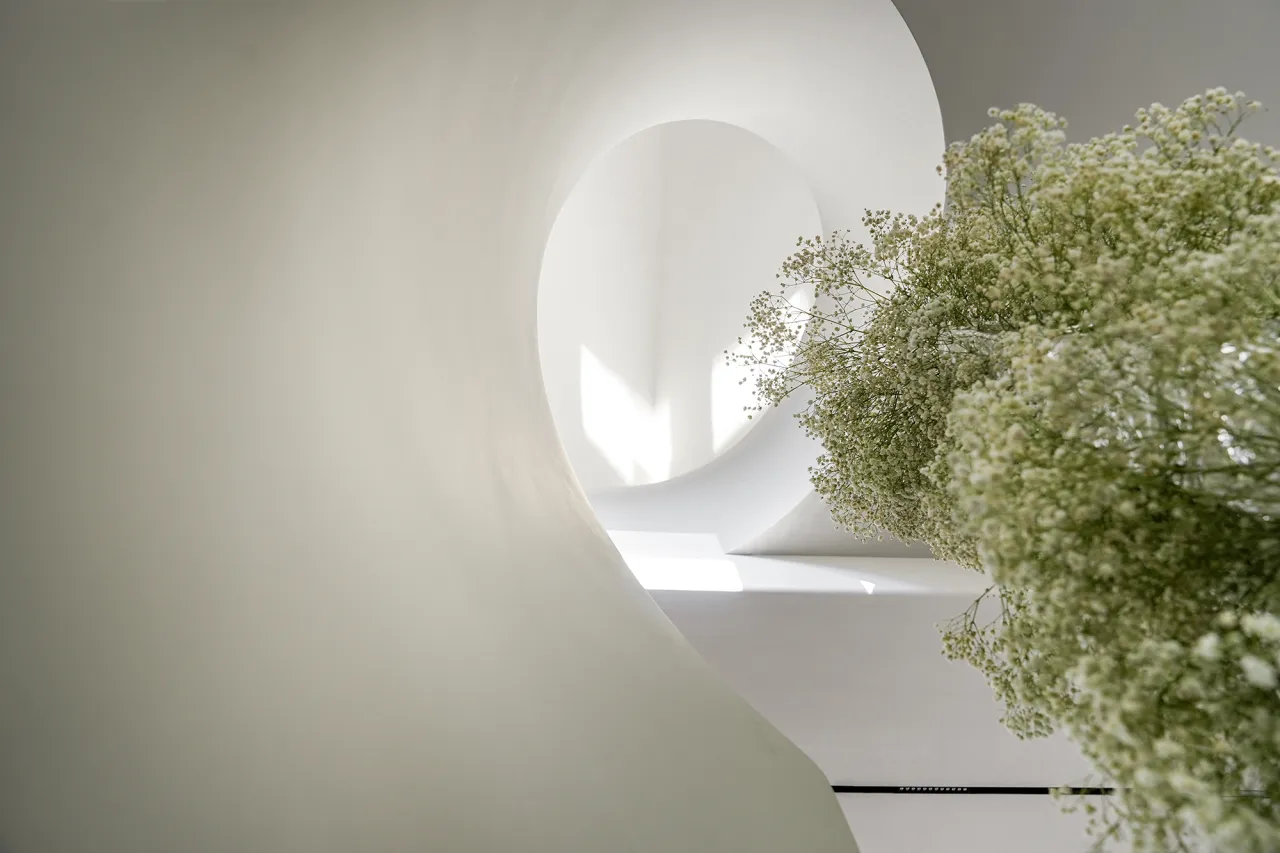
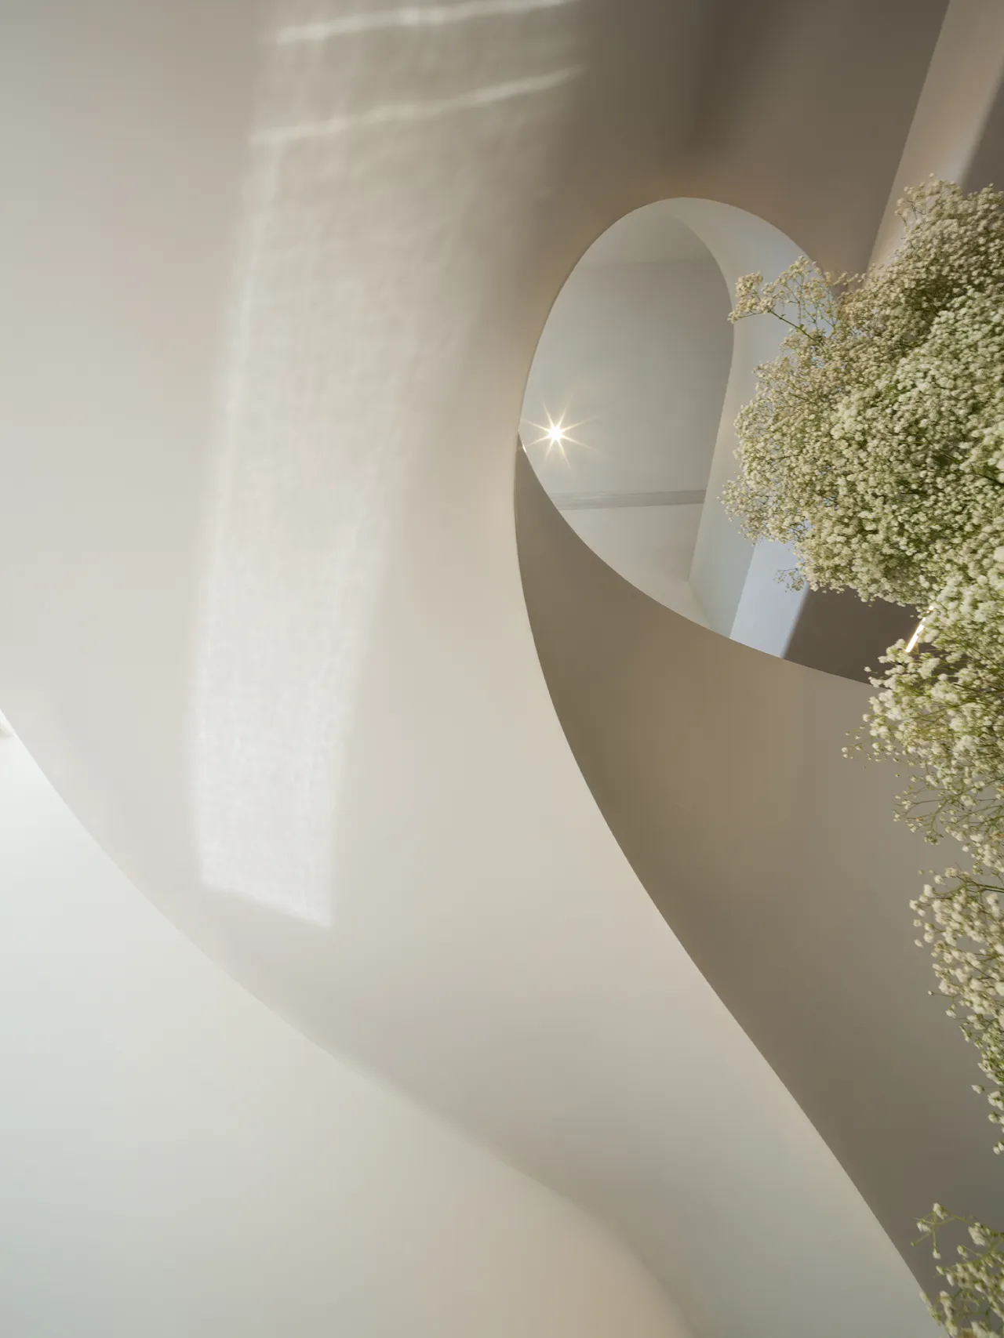
沿旋转楼梯缓步拾级而下,心绪也随动线慢慢沉静下来。来到负一层,设计师跳出常规地下室的功能定义,着力打造满是烟火气息的生活场域。抛开制式化的空间布局,把松弛温暖的家庭氛围根植于此。这里不必追求表面的精致华丽,而是承载多元居家日常,让家人能够自在放松,于地下空间,延续整栋居所独有的温度与生活意趣。
As you slowly descend the spiral staircase, your mind gradually settles into a state of calm along with the flow of the space. Upon reaching the lower level, the designer breaks away from conventional definitions of basement functionality, focusing instead on creating a living space brimming with the warmth of everyday life. Moving beyond formulaic spatial layouts, a relaxed and cozy family atmosphere is firmly established here. There is no need to pursue superficial refinement or opulence; rather, this space embraces the diverse rhythms of daily life, allowing family members to relax comfortably and, within this underground space, extend the unique warmth and charm of the entire home.
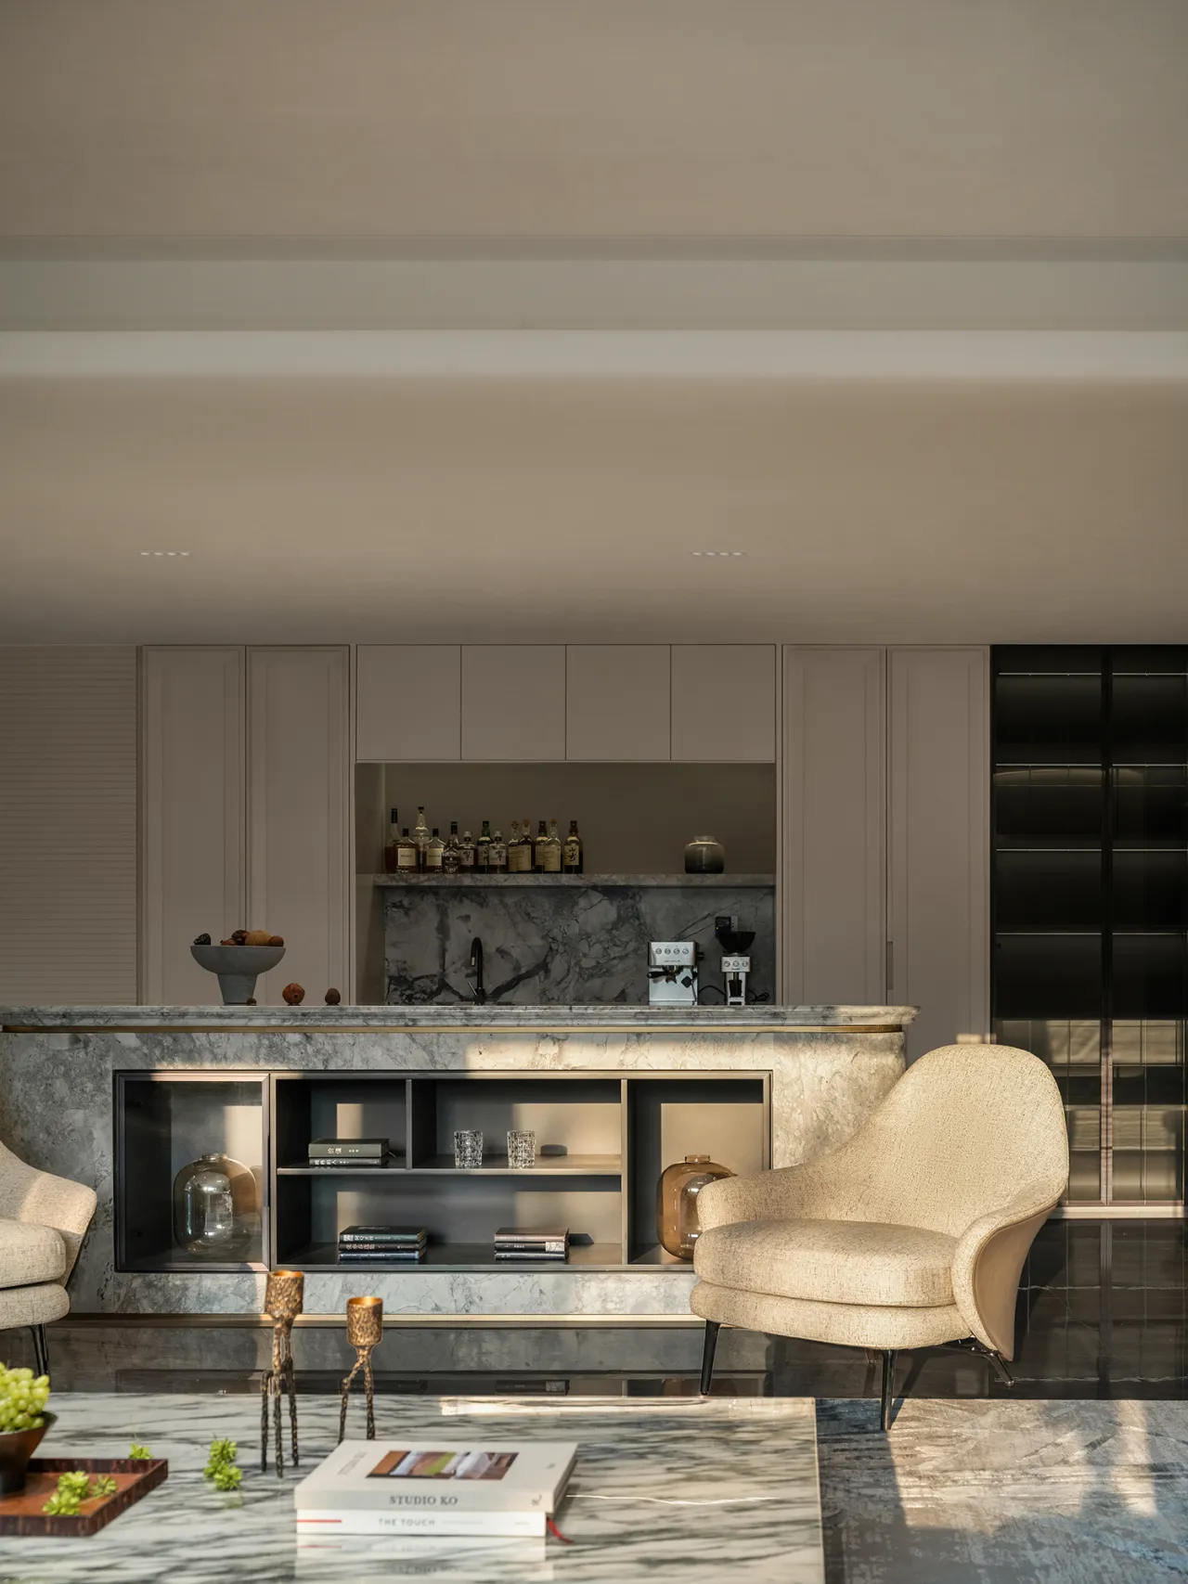
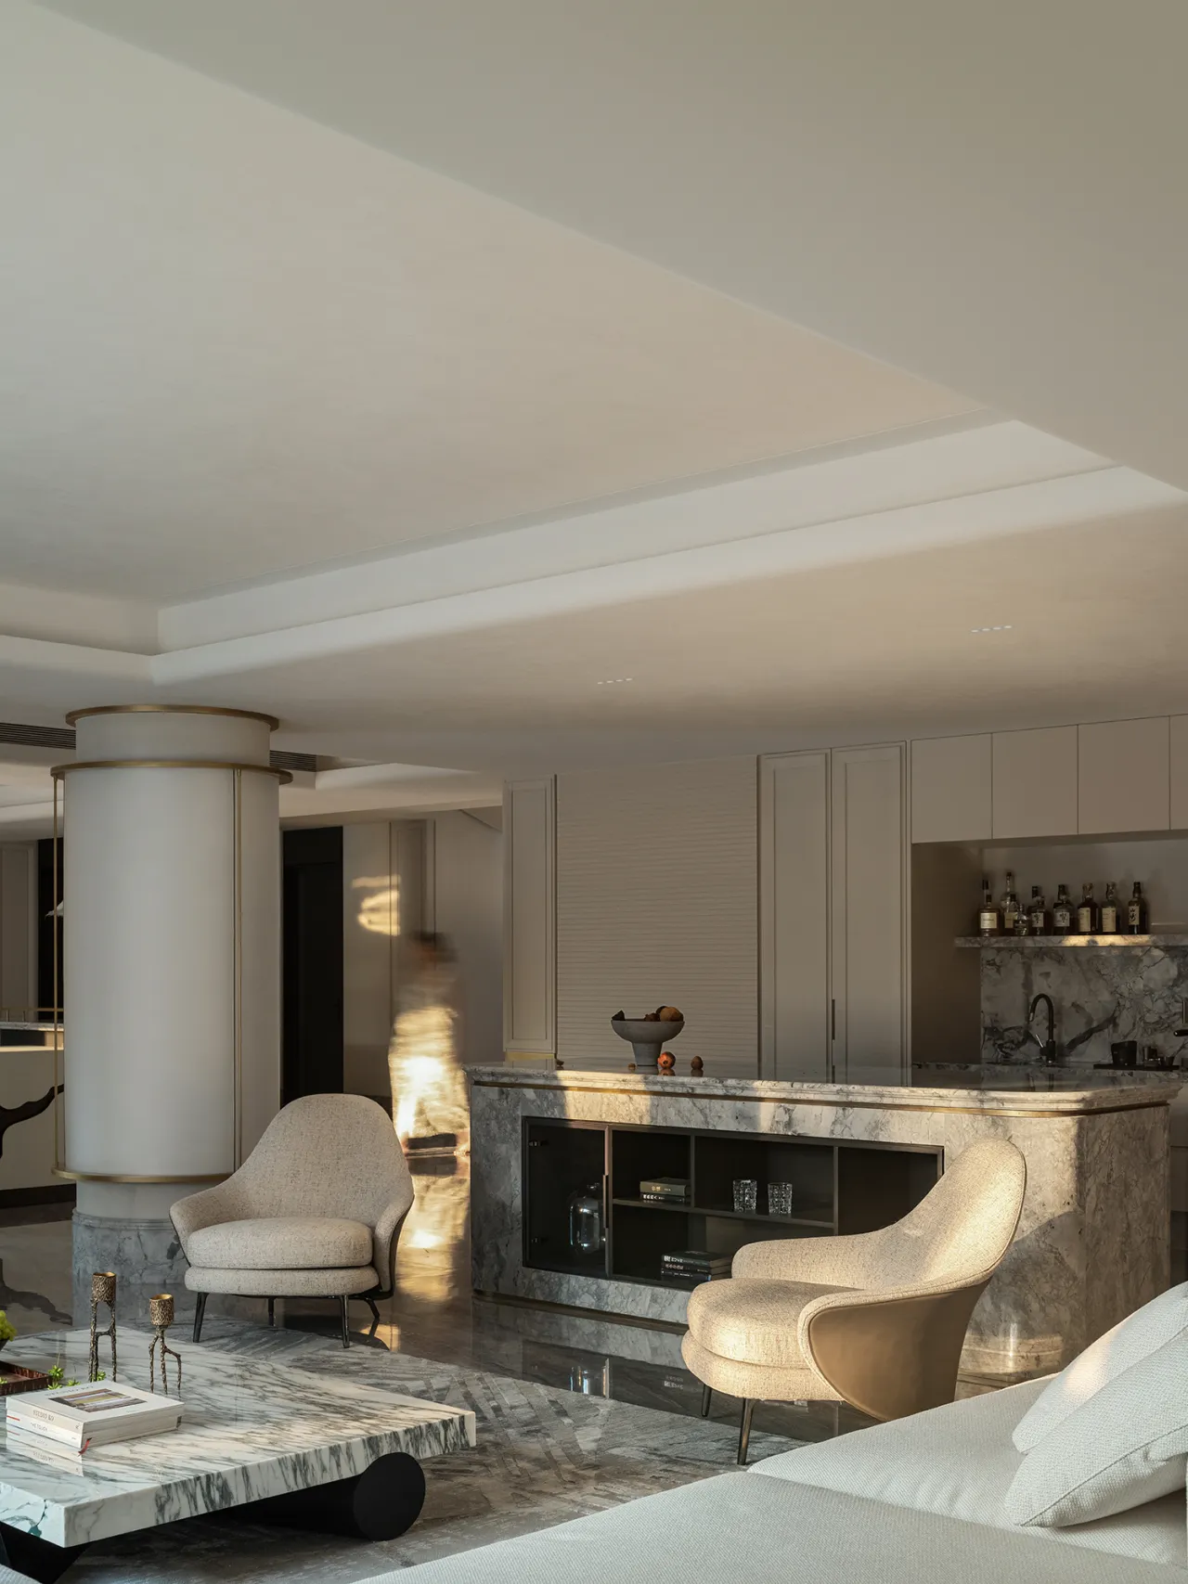
逾四十平米的方正厨房,以居中石材岛台为核心,铺展开阔大气的空间格局。整面落地玻璃推拉门是空间点睛之笔,模糊消融室内外的边界。搭配石材茶几,打破功能的割裂。烹饪、备餐与用餐不再隔绝于自然之外,下厨就餐的时刻,亦是观景的时刻。四季风物流转于眼前,烟火日常与四时景致相融,让每一餐都伴着自然时序缓缓上演。
This square, spacious kitchen—spanning over 40 square meters—centers around a stone island, creating an open and grand spatial layout. The full-height sliding glass doors serve as the space’s crowning touch, blurring the boundaries between indoors and outdoors. Paired with a stone coffee table, this design breaks down functional barriers. Cooking, food preparation, and dining are no longer isolated from nature; moments spent in the kitchen or at the table are also moments of enjoying the view. The changing seasons unfold before your eyes, and the warmth of daily life blends seamlessly with the scenery of the four seasons, allowing every meal to unfold gently in harmony with nature’s rhythm.
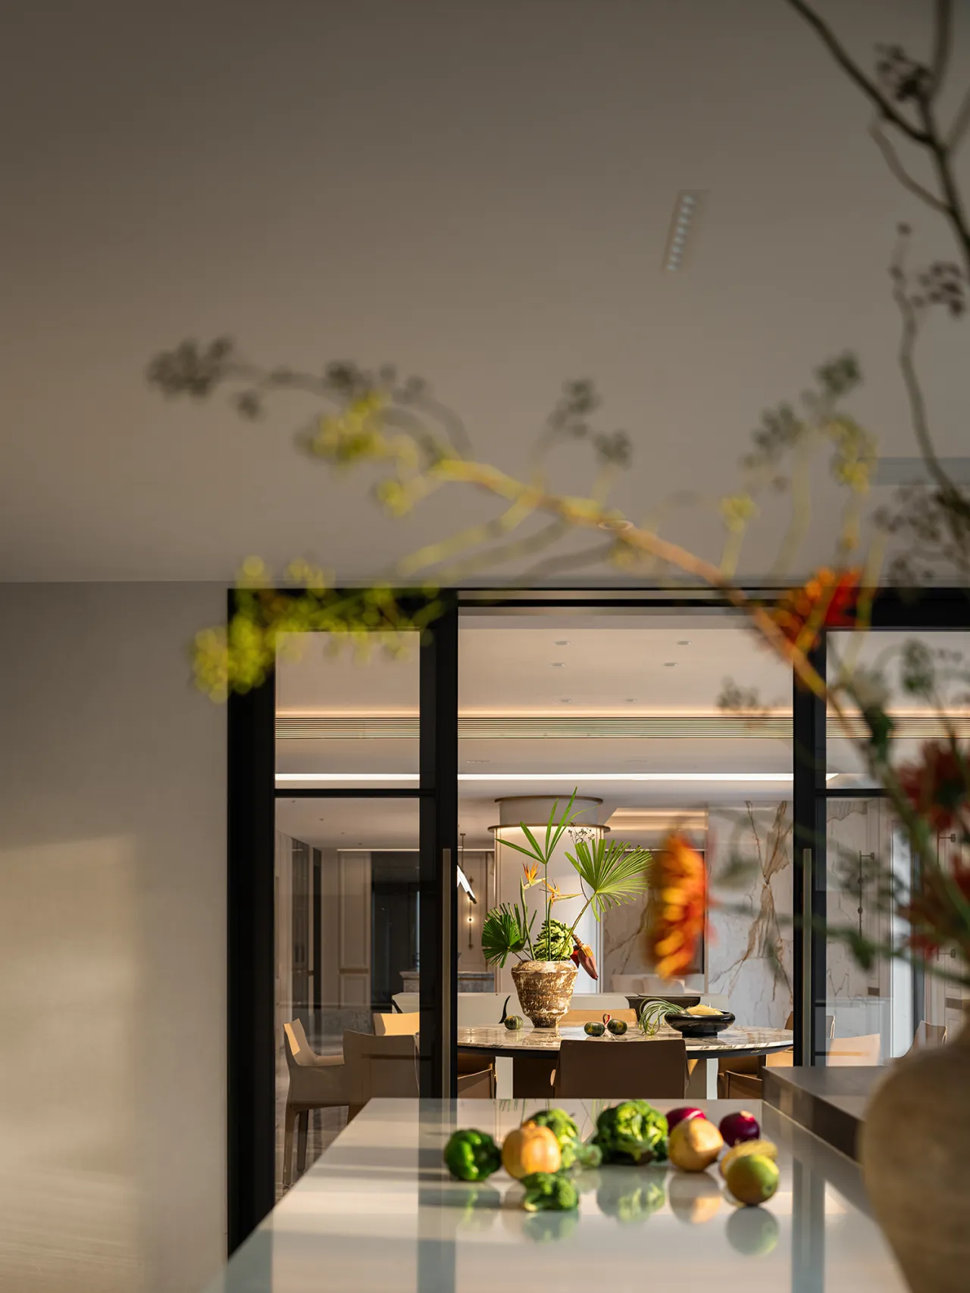
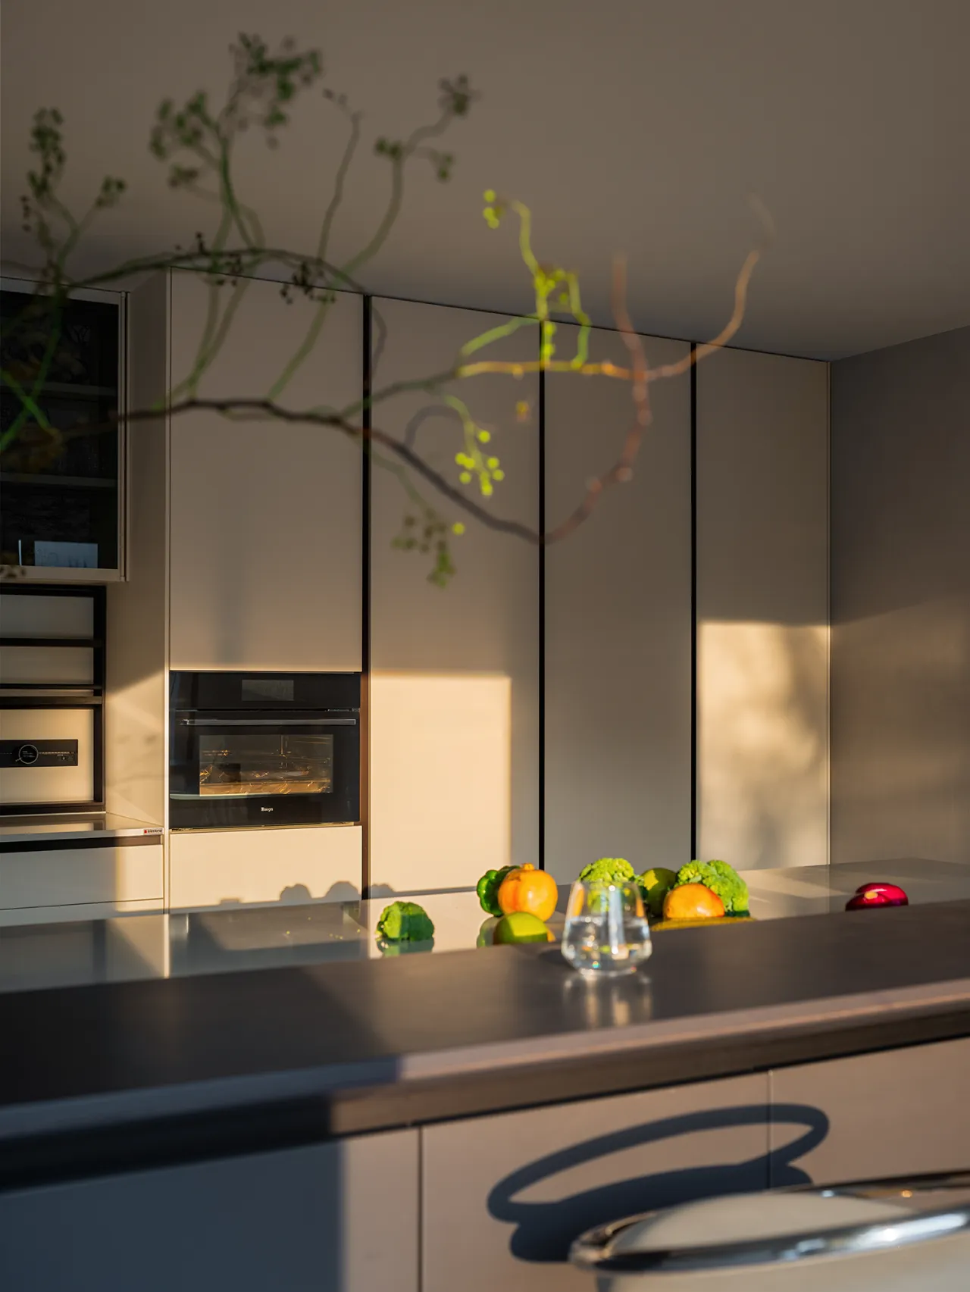
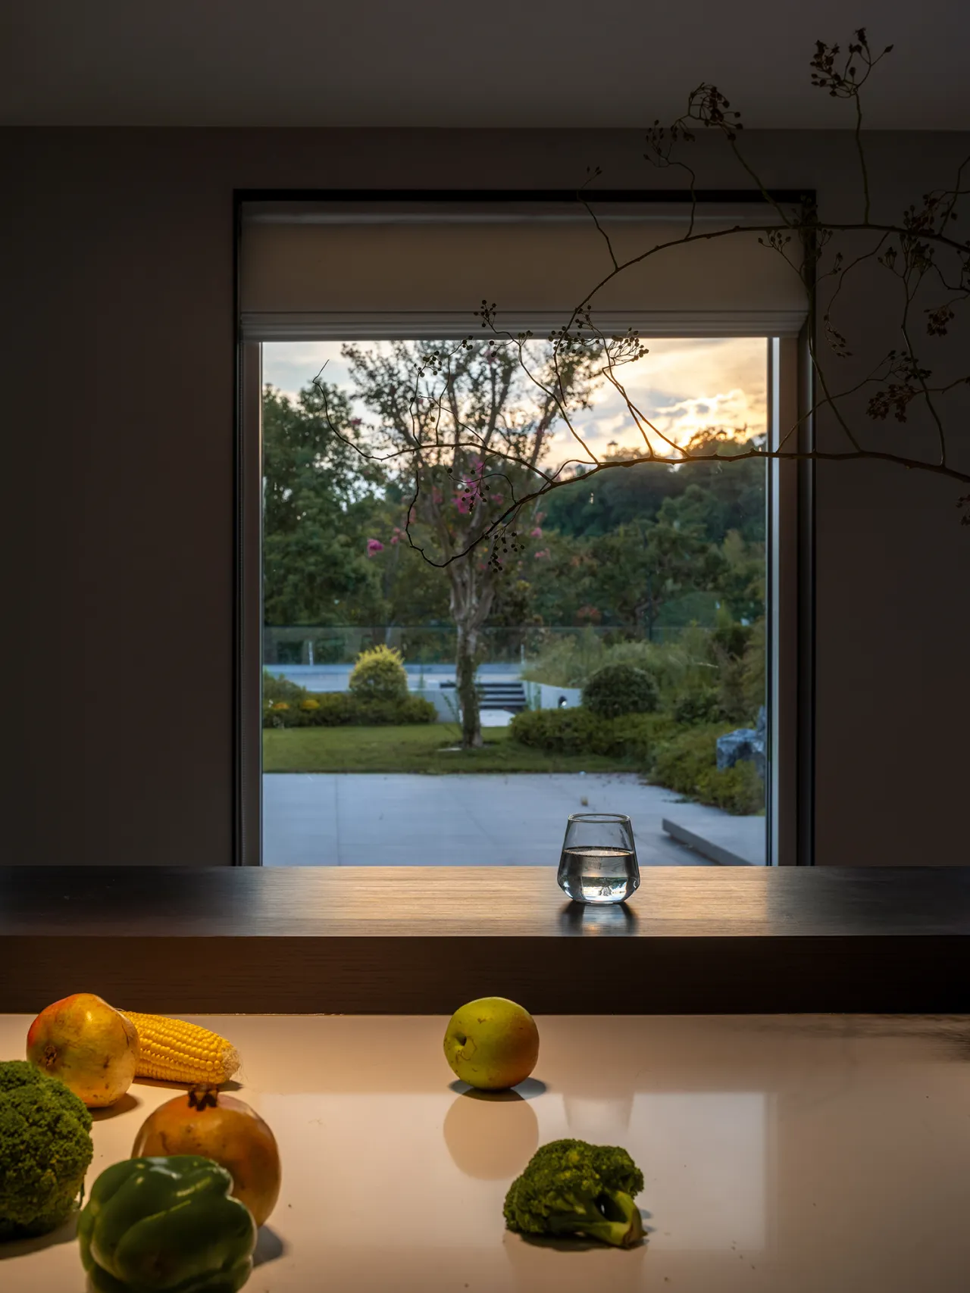
厨房布局设于衔接庭院的西侧空间,推门便可径直踏入户外院落。室内厨区与室外庭院无缝衔接,打破烹饪空间的边界束缚。家人结束备餐之后,可移步至院中就餐,实现与大自然共享晚餐的美好体验。烟火烹饪与户外景致相互交融,把日常餐桌延伸向自然,让一餐一饭,都浸润着庭院的松弛氛围,赋予家庭聚餐更富诗意的生活仪式感。
The kitchen is situated on the west side of the home, adjacent to the courtyard, allowing direct access to the outdoor space with just a push of the door. The indoor kitchen area flows seamlessly into the outdoor courtyard, breaking down the boundaries of the cooking space. After preparing a meal, family members can step out into the courtyard to dine, enjoying the wonderful experience of sharing dinner with nature. The aroma of cooking blends with the outdoor scenery, extending the everyday dining table into nature. Every meal is infused with the relaxed atmosphere of the courtyard, imbuing family gatherings with a more poetic sense of ritual.
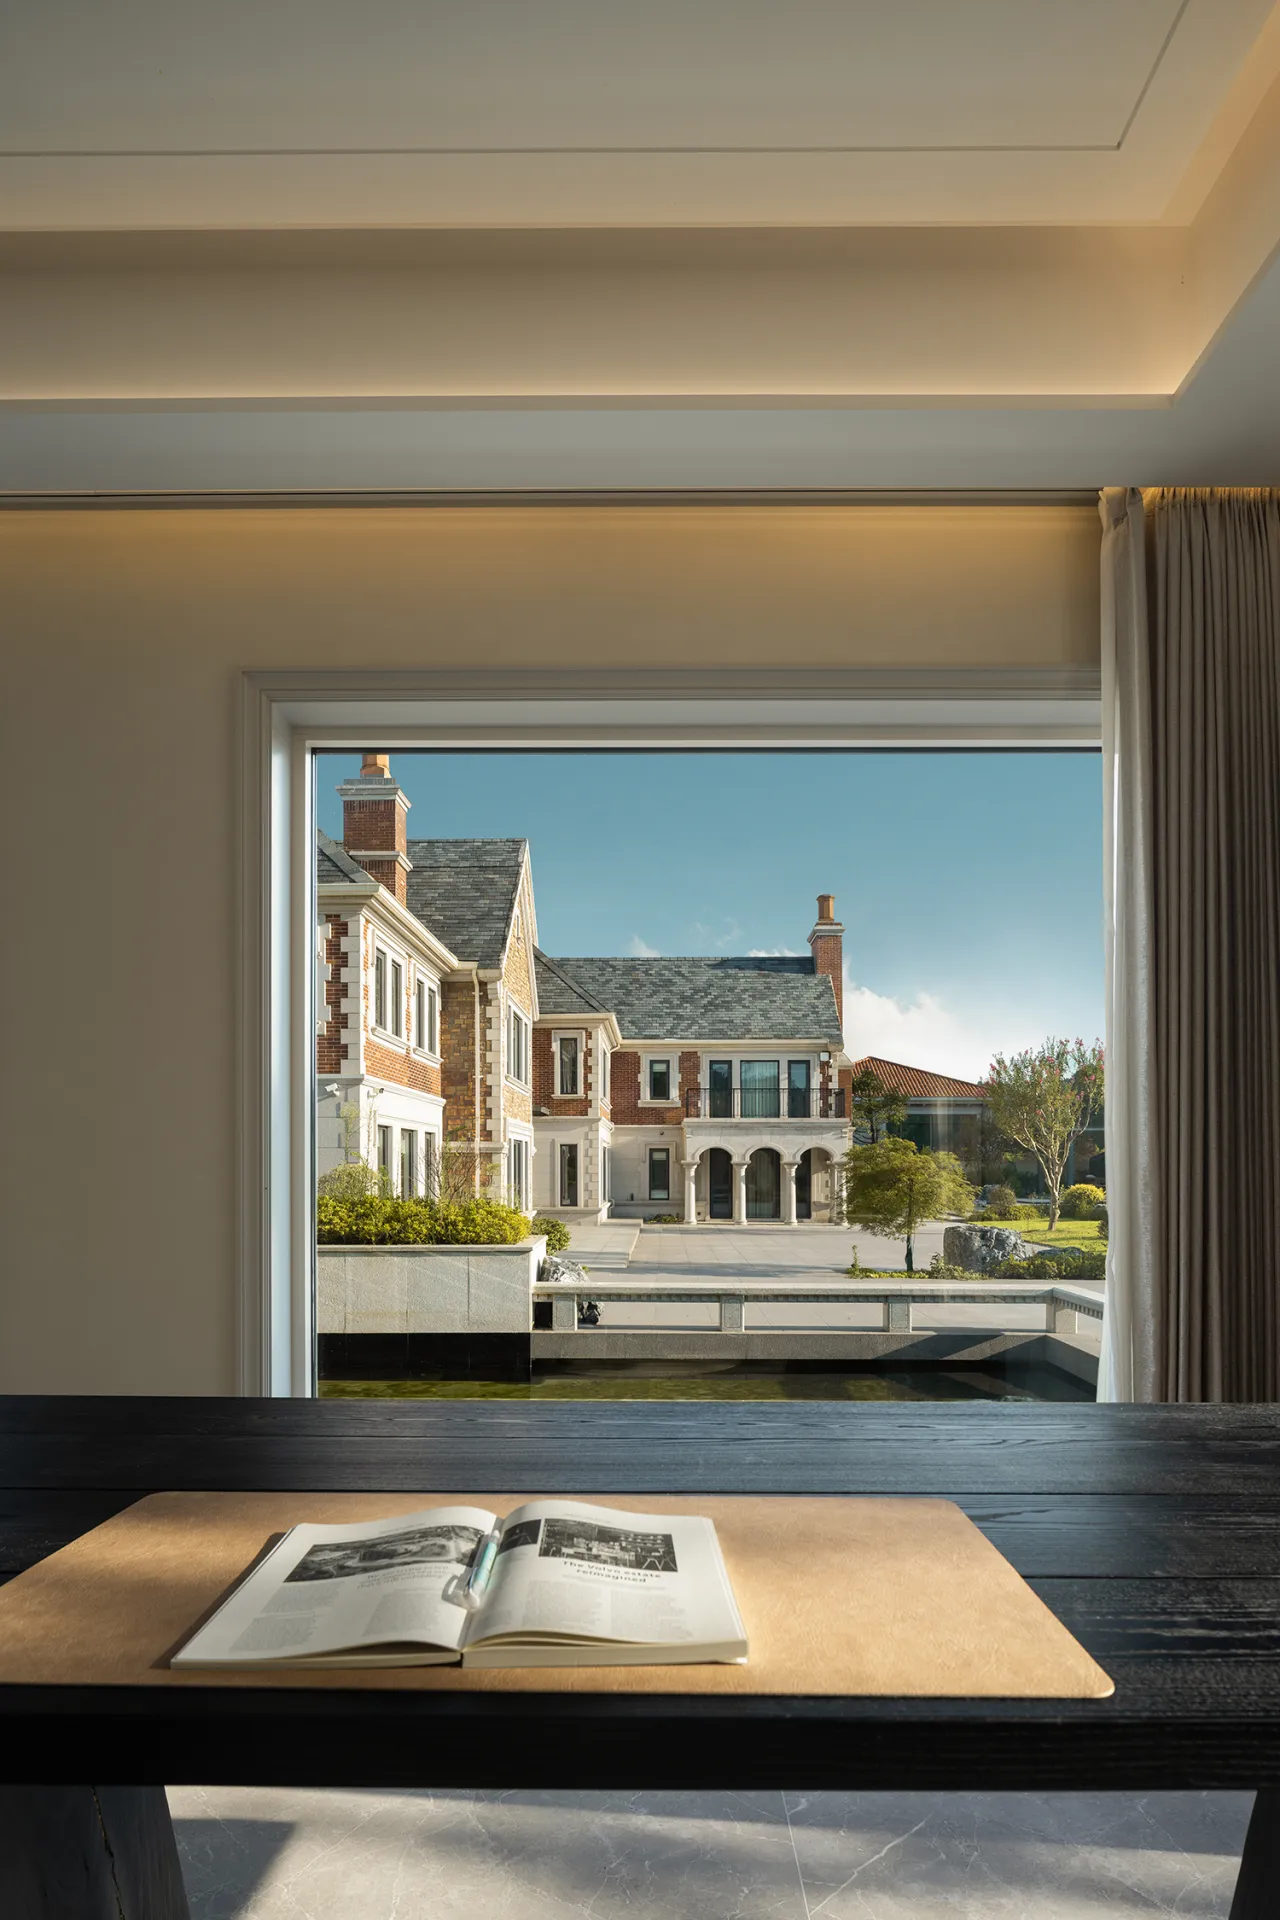
这座独立小屋是专属于男主人的独处一隅。屋外私属庭院搭配灵动水景,池中饲养着他喜爱的游鱼。隔绝家中喧闹,在此得以卸下外界纷扰,拥有完整的自我时间。静坐其间,听水声潺潺,观游鱼悠然,远离日常琐碎,沉下心安静思索。一方小建筑,承载个人的精神休憩,成为家中难得,可以向内观照、安放自我的静谧避世角落。
This detached cottage serves as a private retreat exclusively for the homeowner. Outside, a private courtyard features a serene water feature, with a pond stocked with his favorite fish. Shielded from the hustle and bustle of the home, this space allows him to shed the distractions of the outside world and enjoy uninterrupted time for himself. Sitting quietly here, listening to the gentle murmur of the water and watching the fish swim leisurely, he can distance himself from the trivialities of daily life and find the peace to reflect deeply. This small structure serves as a sanctuary for personal spiritual repose, becoming a rare, tranquil retreat within the home where one can turn inward and find inner peace.
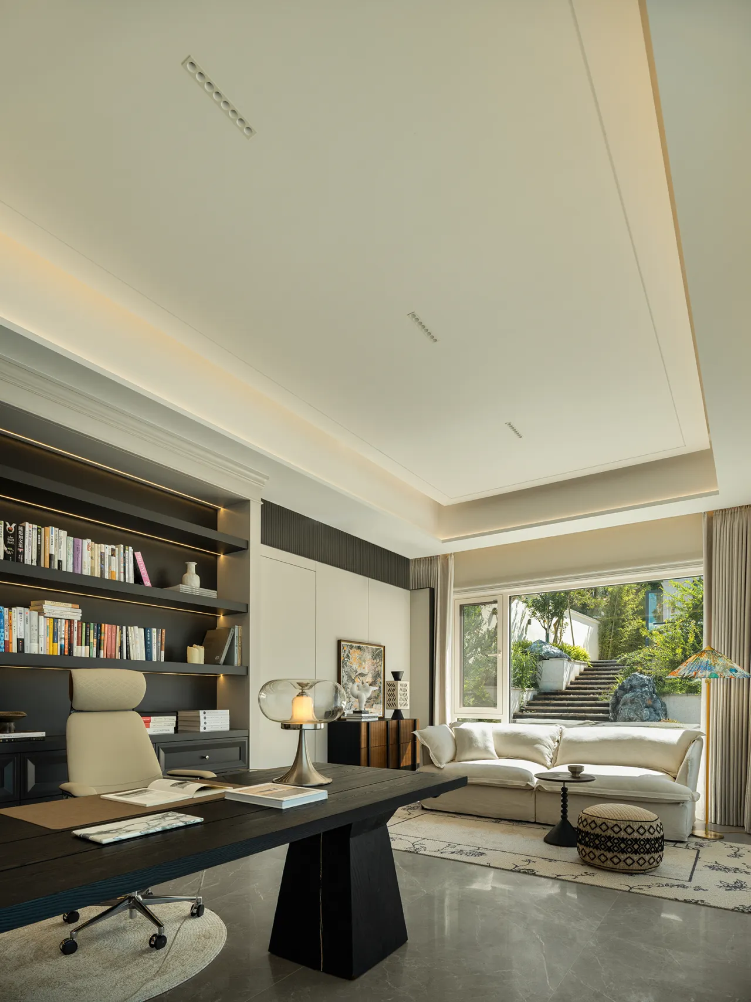
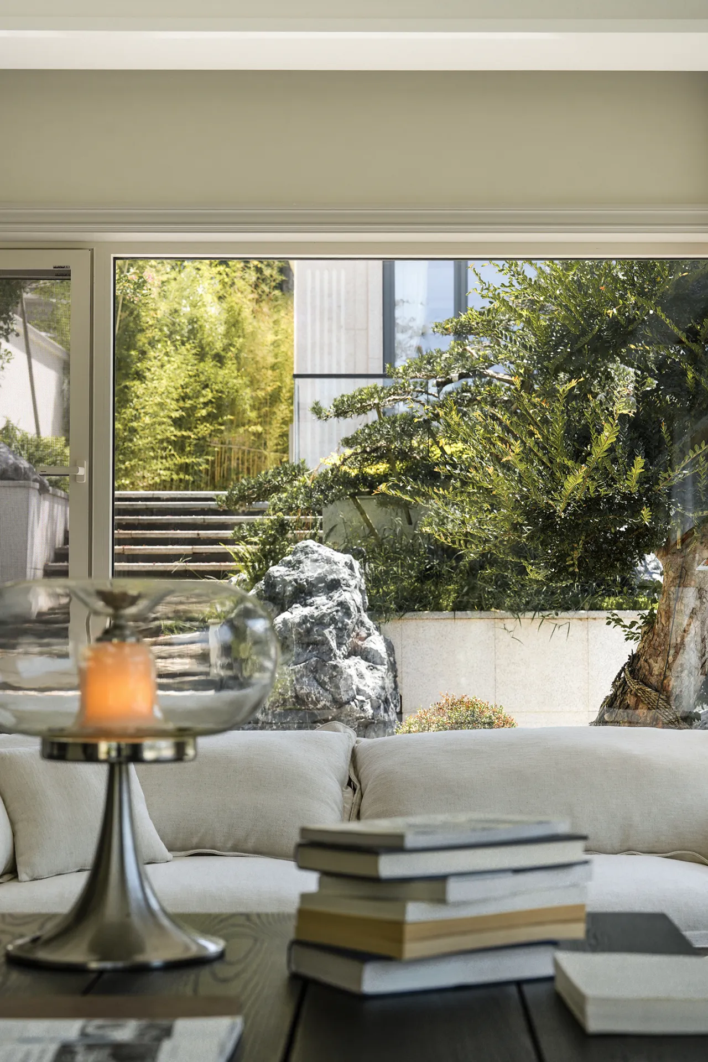
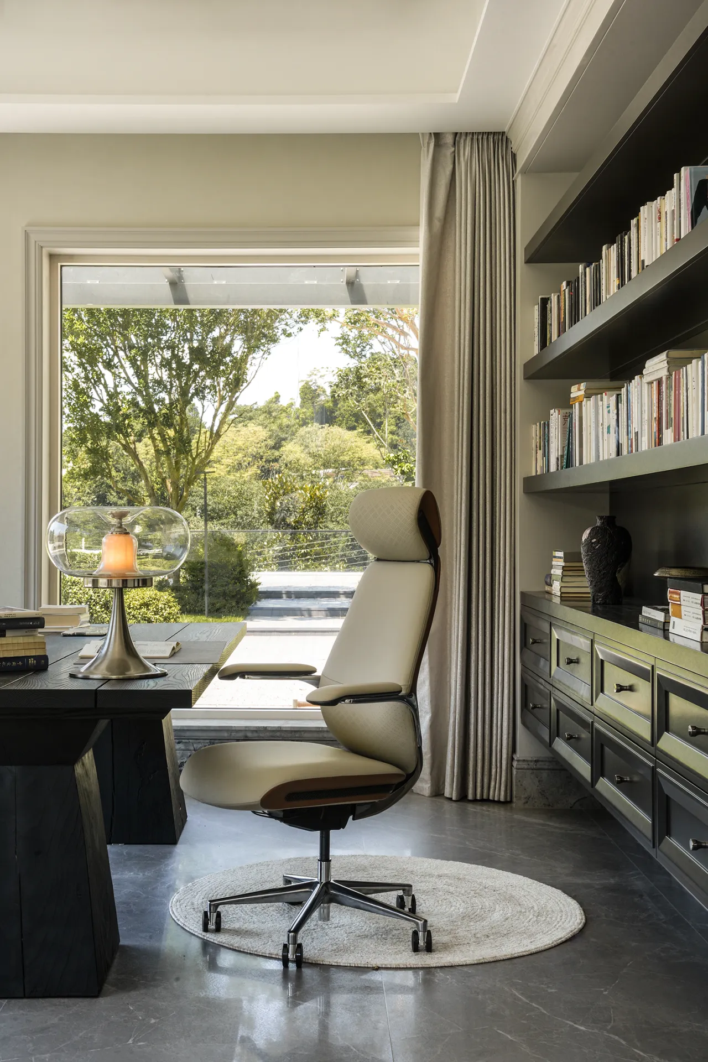
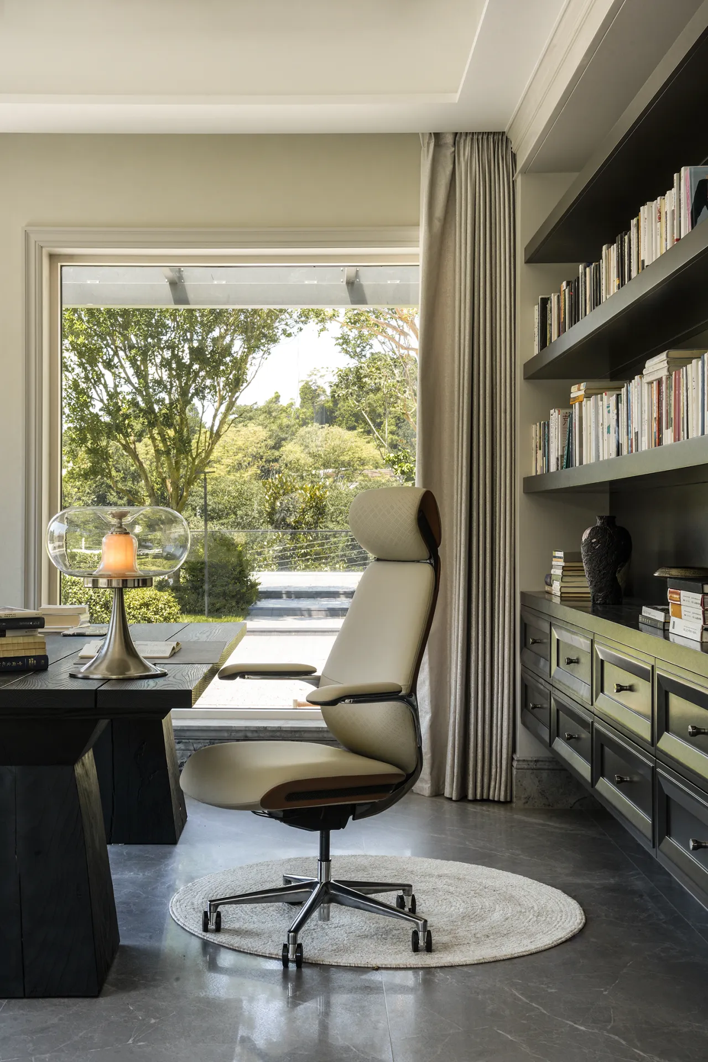
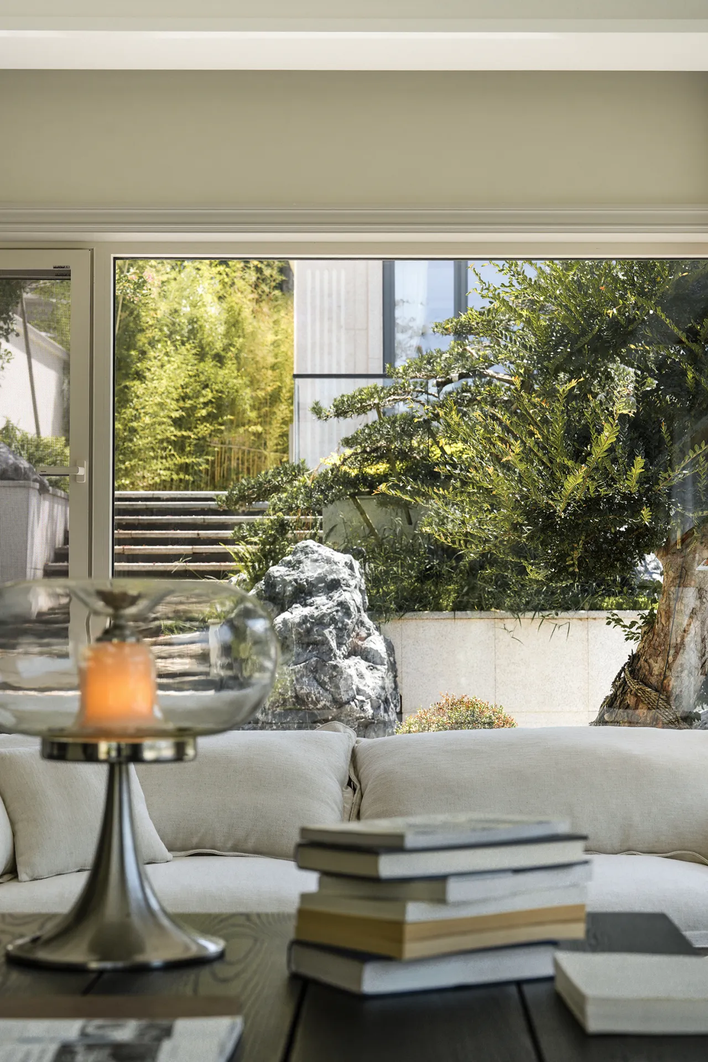
地面灰色瓷砖通铺,质朴沉静的基底铺展整个空间,利落的砖面烘托出书房内敛高级的气质。充足日光肆意倾泻而入,光影在砖面缓缓游走流转。静坐于此,书页轻翻,日光漫过书卷,柔光包裹阅读时刻。冷调石材中和光线温度,书香与暖阳相互交融,褪去浮躁喧嚣,营造出松弛安宁,适宜沉心阅读思考的沉浸式书房氛围。
The floor is covered entirely with gray tiles, creating a simple and serene backdrop that extends throughout the space; the clean, crisp tile surfaces accentuate the study’s understated elegance. Abundant natural light pours in freely, with light and shadow gently dancing across the tiles. Sitting quietly here, turning the pages gently, sunlight washes over the books, and soft light envelops the moment of reading. Cool-toned stone balances the warmth of the light, blending the scent of books with the warm sunshine. This atmosphere dispels restlessness and clamor, creating a relaxed and serene, immersive study environment ideal for deep reading and contemplation.
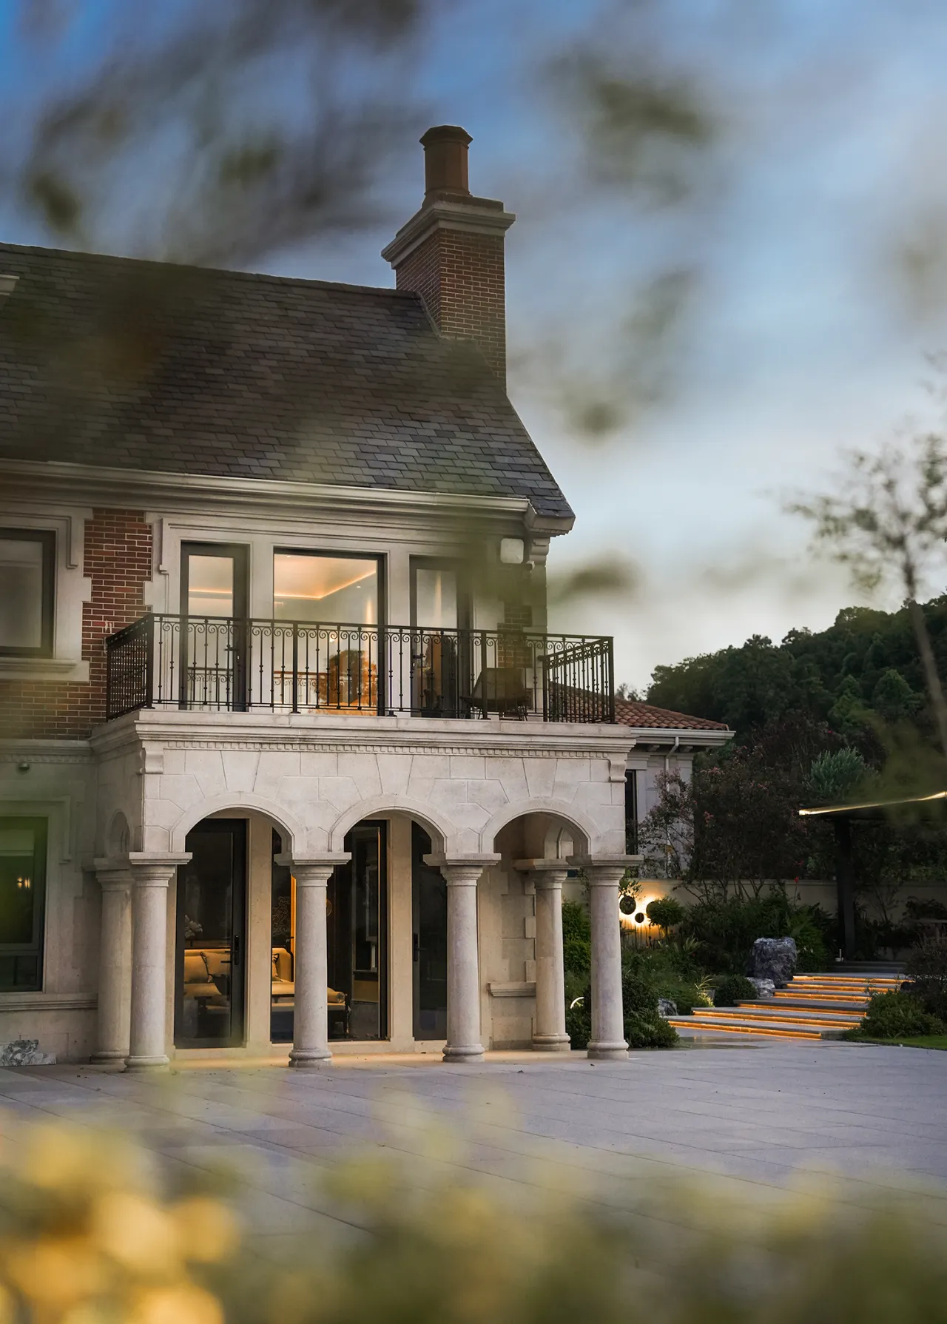
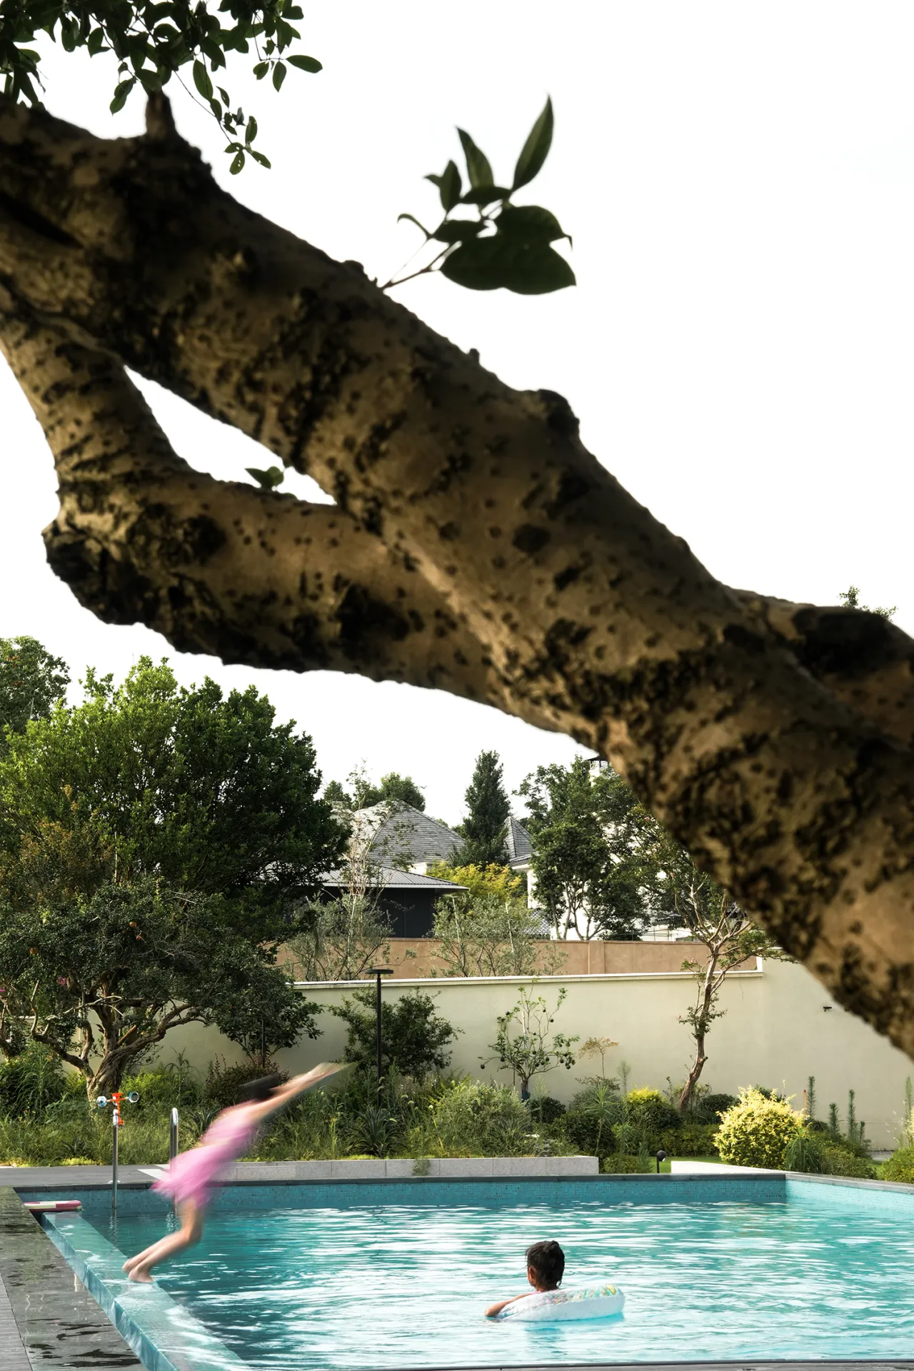
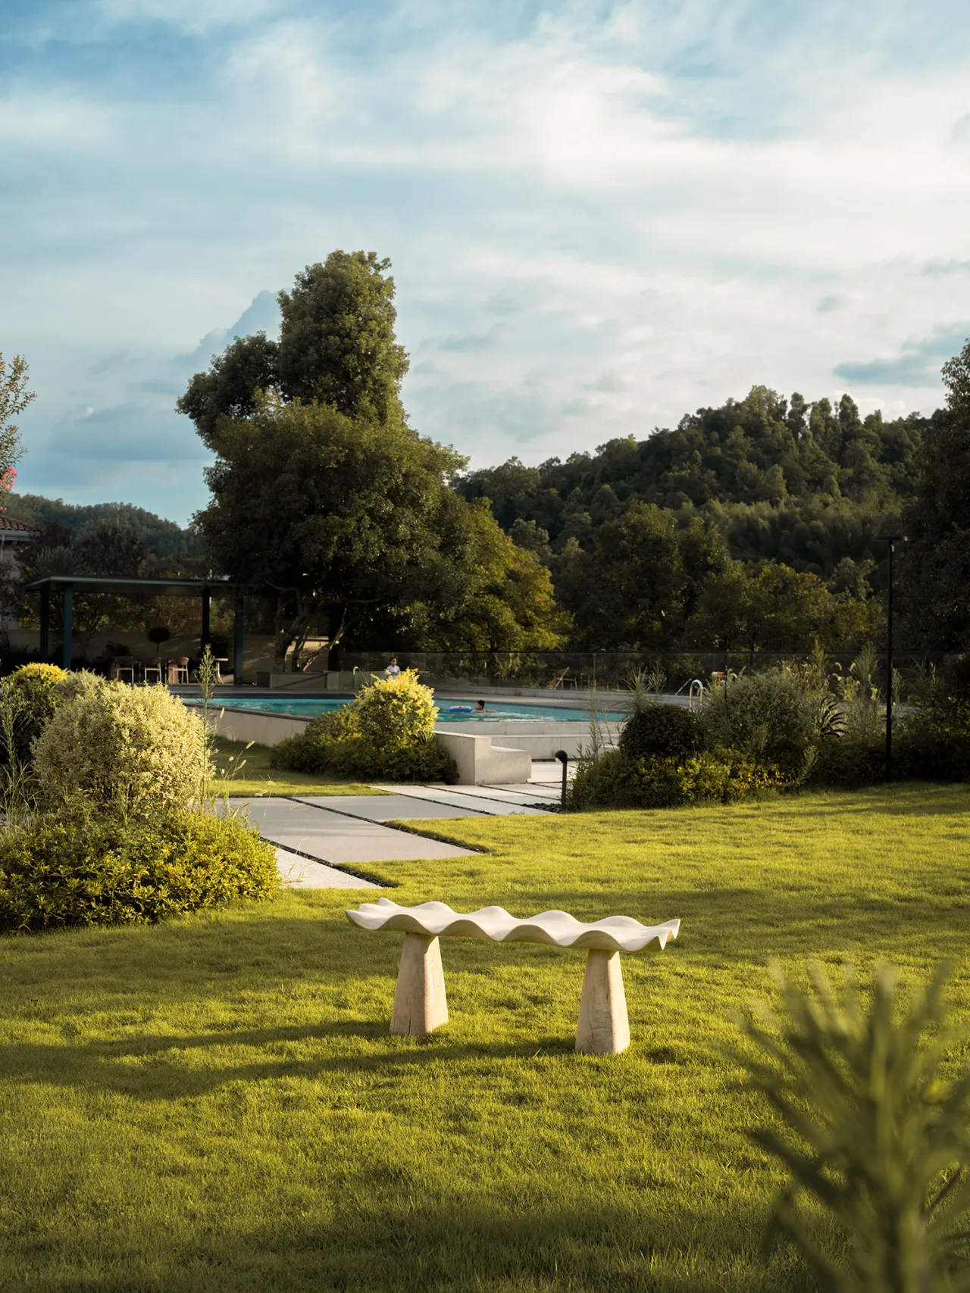
一千二百平米后花园,是家向自然的延伸。泳池之畔,设计师特意设置一座凉亭,仅置一桌一椅。此处亦是设计师偏爱的精神角落,一人,一杯清茶,静观云卷云舒,静听四季絮语。大片空间做足留白,并非空洞荒芜,而是为生活预留出自由呼吸的余地,让居者在此卸下疲惫,感受与天地相融的松弛意境。
The 1,200-square-meter backyard is an extension of the home into nature. By the poolside, the designer has thoughtfully placed a pavilion furnished with nothing more than a table and a chair. This is also the designer’s favorite spiritual retreat—a place to sit alone with a cup of clear tea, quietly watching the clouds roll by and listening to the whispers of the seasons. The generous use of open space is not meant to create a sense of emptiness or desolation, but rather to provide room for life to breathe freely, allowing residents to shed their fatigue and experience a sense of relaxation as they blend with the natural world.
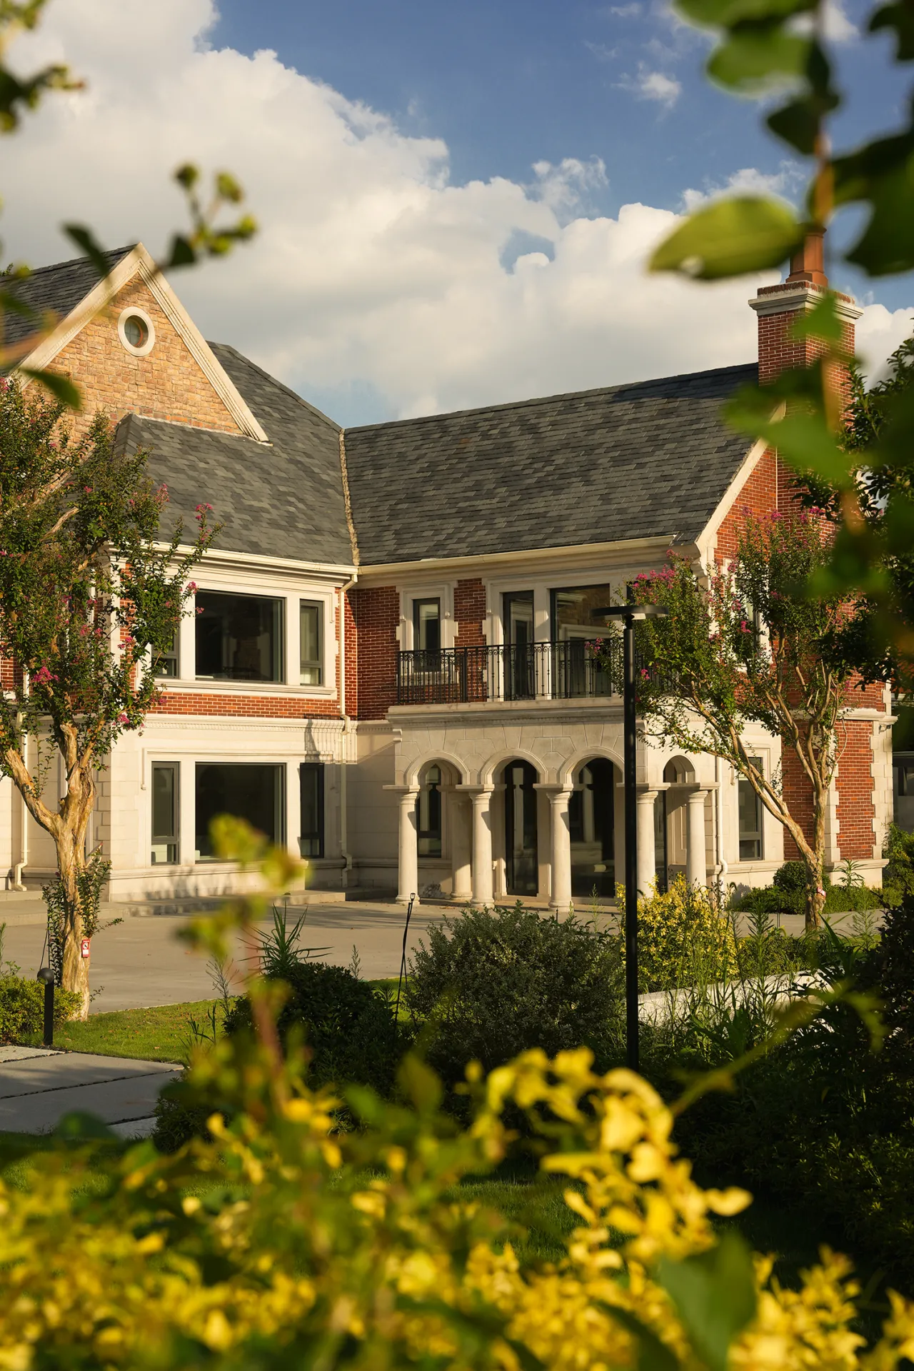
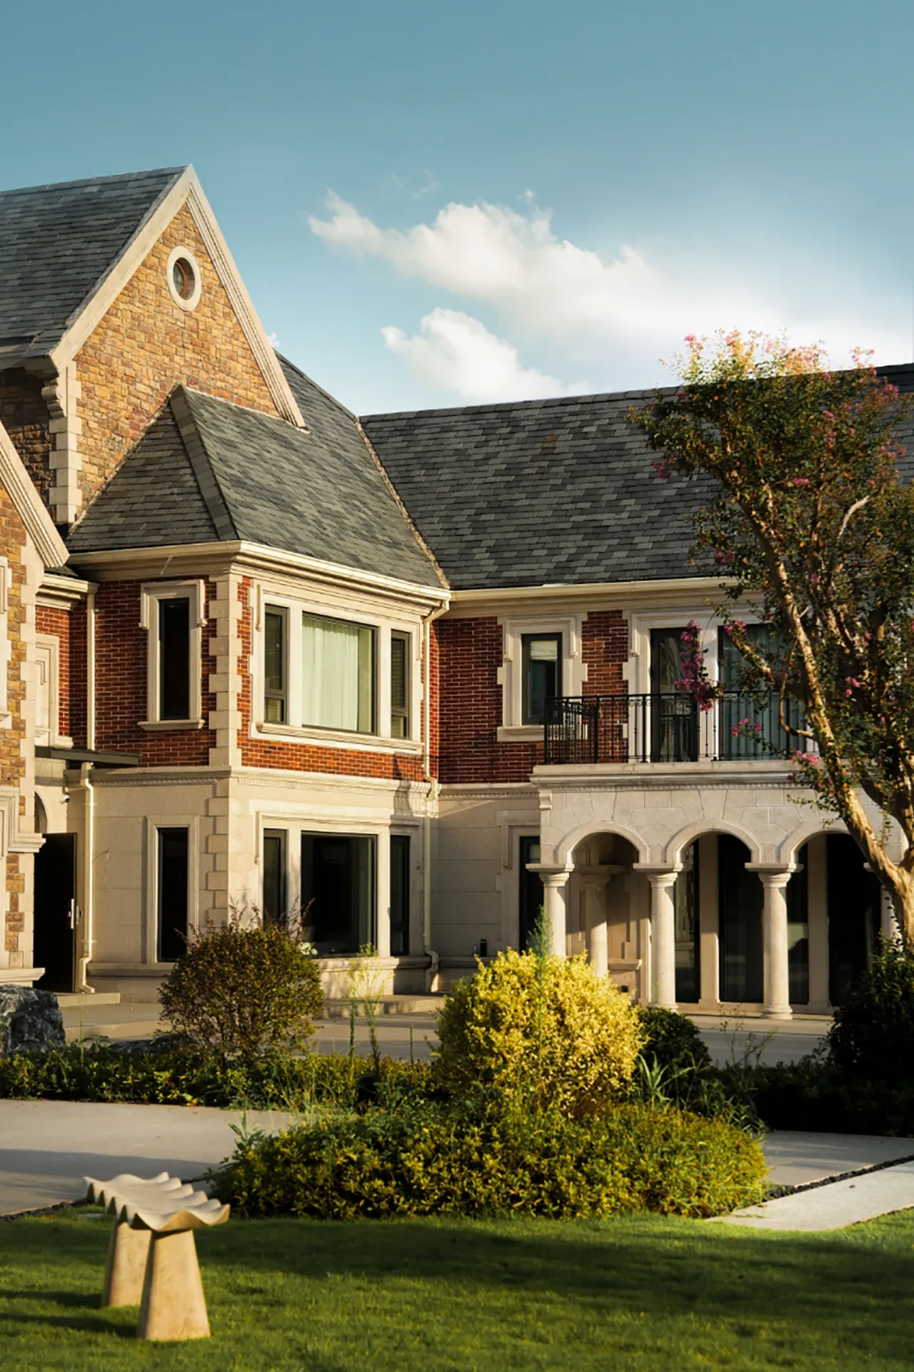
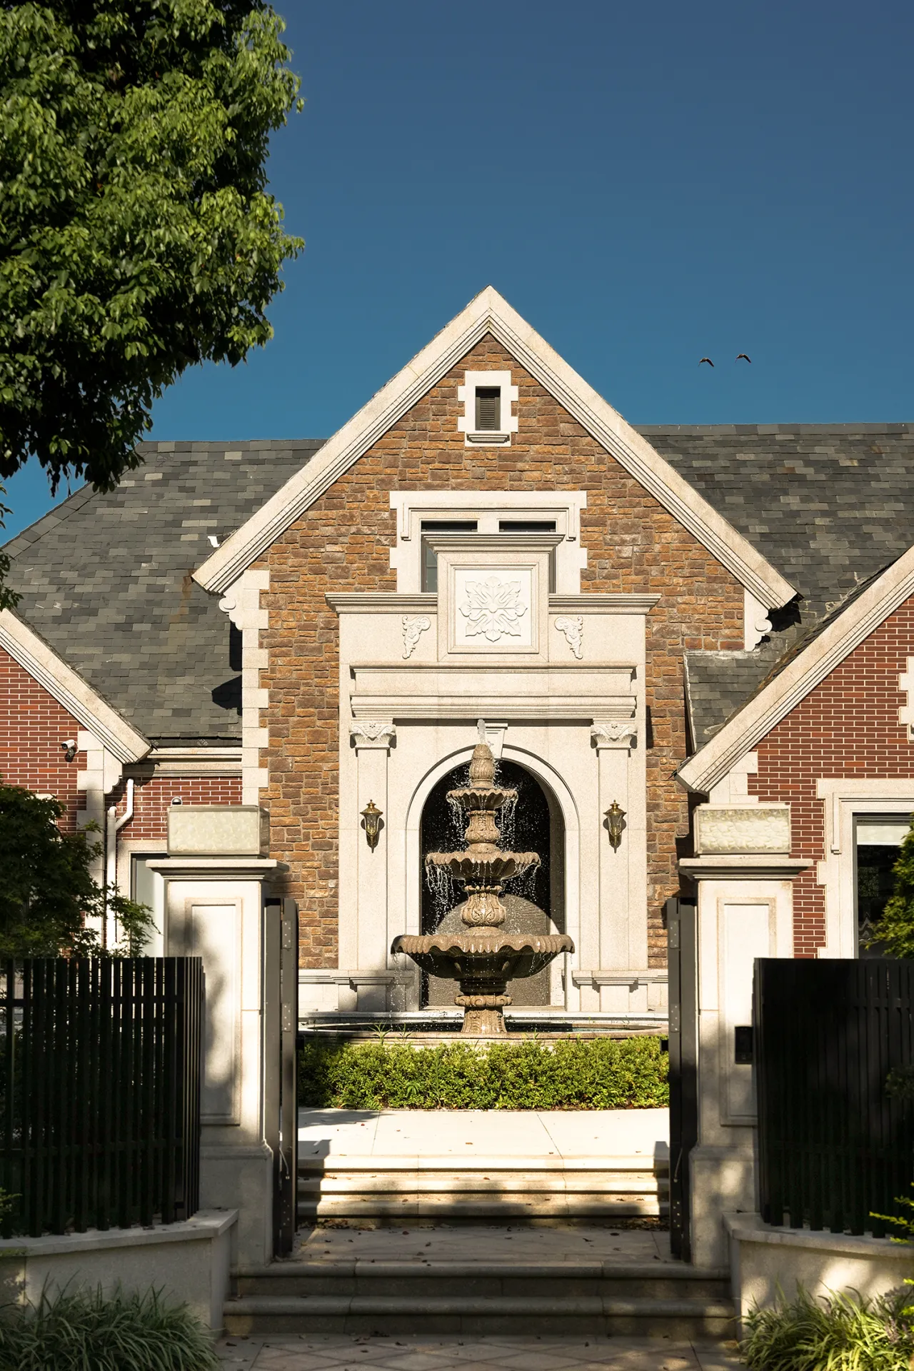
春夏秋冬时序流转,庭院万物日日更迭、悄然生长。建筑本身与居者于此共生相伴,时光缓缓沉淀。一草一木记录四季的痕迹,空间见证一家人的日常点滴。在日复一日的相处里,房子不再只是冰冷的容器,而是承载生活,收纳欢笑与细碎瞬间的载体。四时风物与人的故事彼此交织,沉淀下专属于这个家,温润绵长的珍贵记忆。
As the seasons—spring, summer, fall, and winter—come and go, everything in the courtyard changes day by day and grows quietly. The building itself coexists in harmony with its inhabitants, as time slowly settles in. Every blade of grass and every tree bears the marks of the seasons, while the space bears witness to the family’s daily moments. Through day after day of shared life, the house ceases to be merely a cold shell; it becomes a vessel that carries life, holding laughter and fleeting moments. The scenery of the four seasons intertwines with the stories of the people, distilling precious memories—warm, enduring, and unique to this home.
▼ ▼ ▼
六维空间陶瓷— 用陶瓷岩板勾勒空间灵魂
SEXCUPLE SPACE CERAMIC ART— use ceramic title and rock slabs to outline the soul of space